
Address
2350 Murphy Rd., Pasco, WA
Price
$ 1,199,000
Property Attributes
- MLS#291639
- TypeSingle Family
- Listing Status Active
- CountyFRANKLIN
- CityPasco
- NeighborhoodPasco North
- Zip99301
- StyleSite Built-Owned Lot
- Year Built2002
- Taxes$ 5711
- Price$ 1,199,000
- Bedrooms5
- Full Bathrooms3
- Half Bathrooms1
- Sqr Footage4234
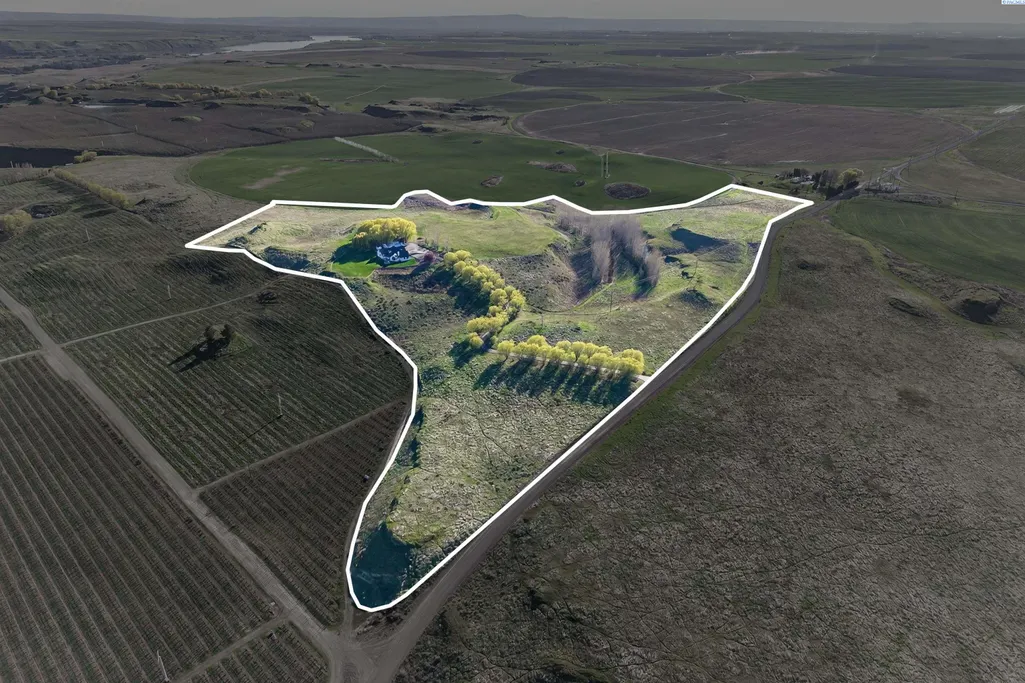
- Lot Size32.53 Acres
Data Source:
Tri-City AOR
Property Description
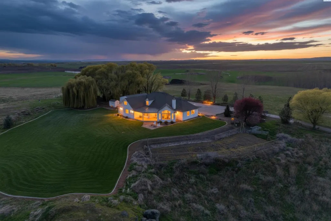
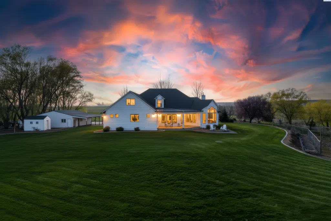
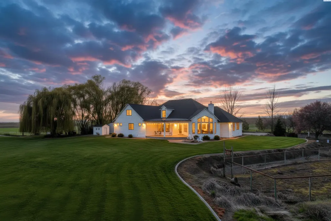
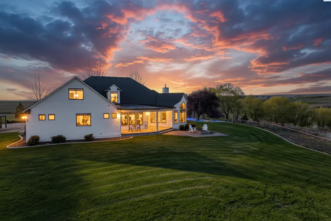
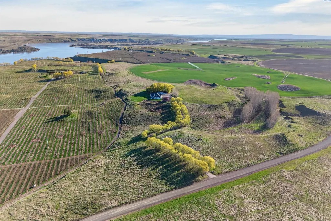
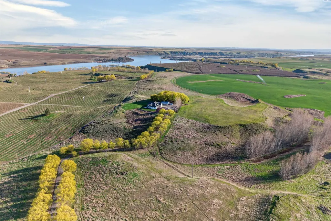
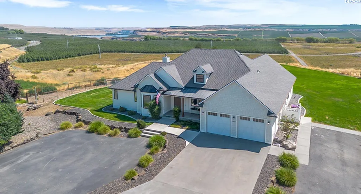
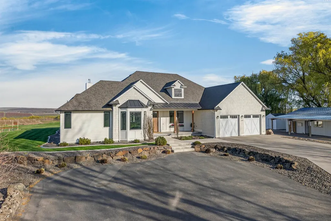
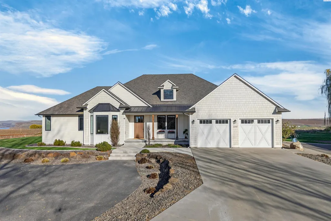
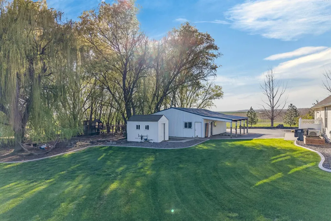
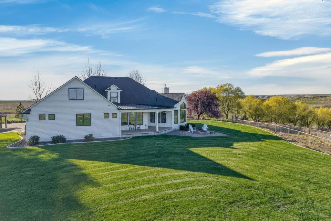
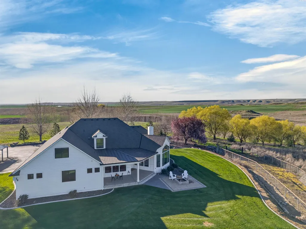
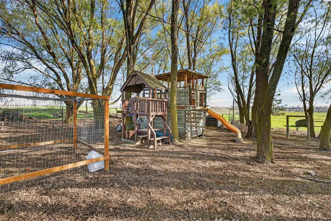
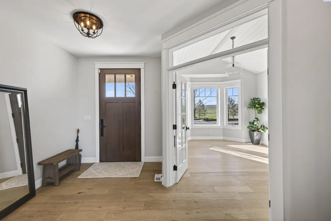
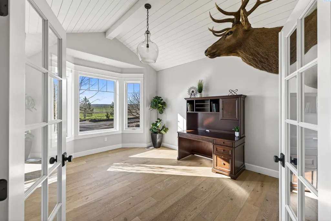
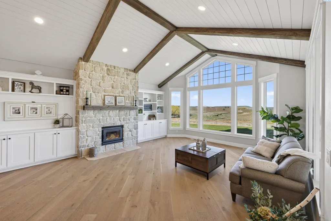
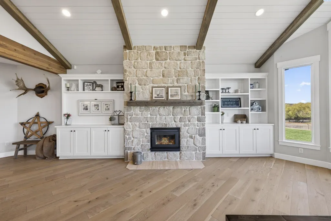
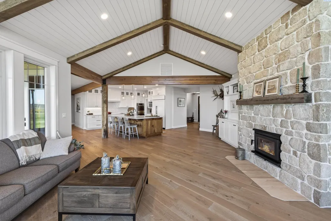
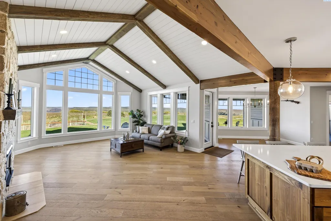
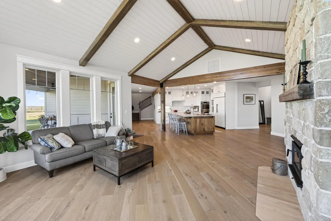
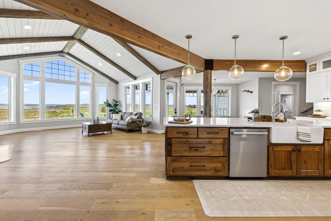
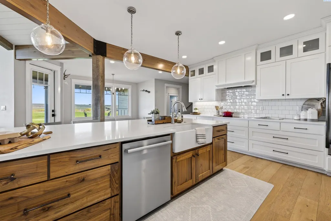
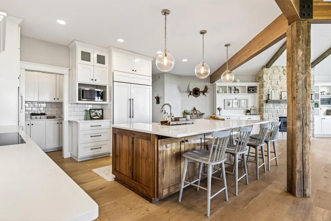
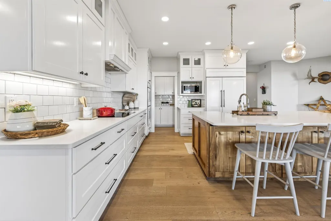
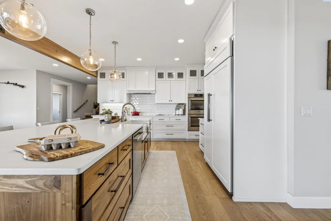
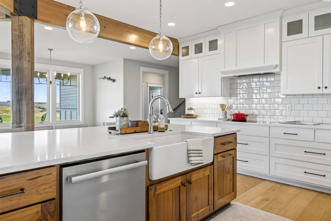
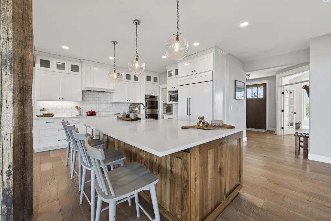
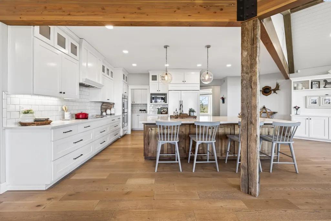
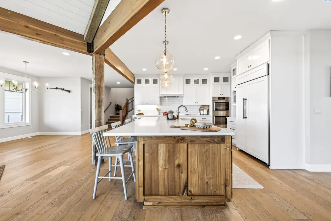
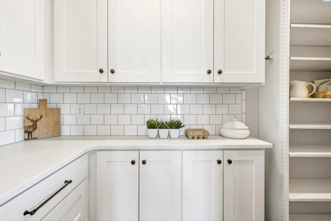
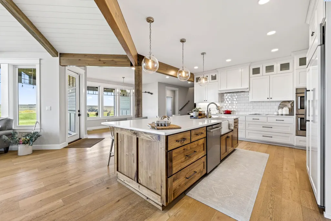
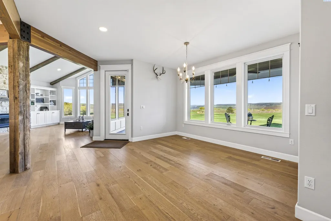
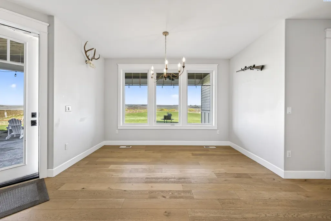
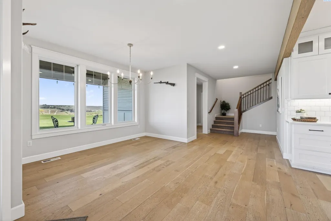
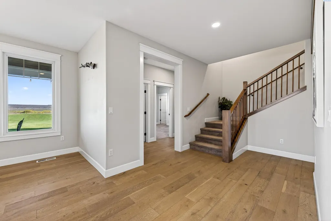
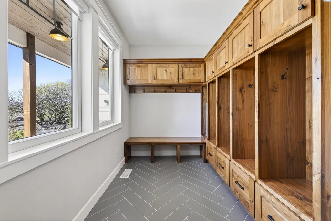
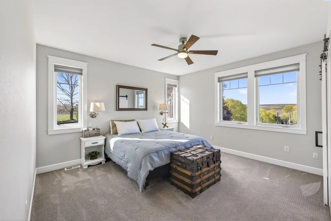
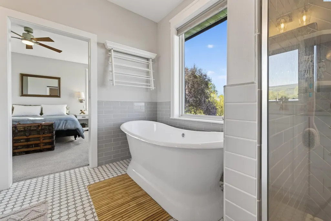
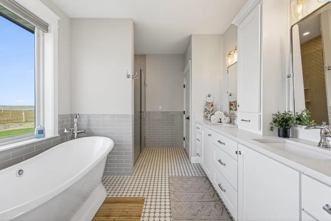
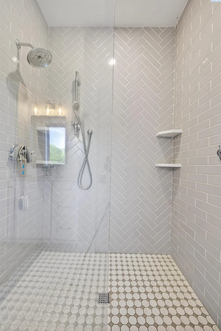
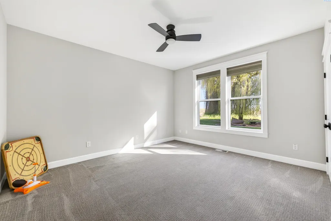
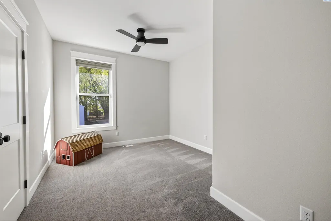
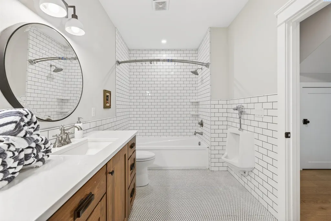
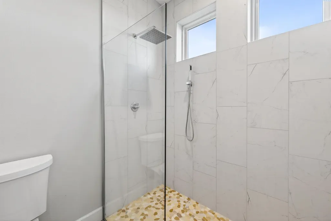
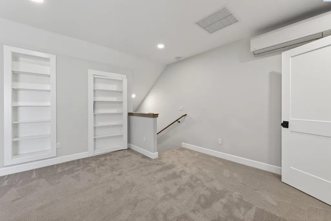
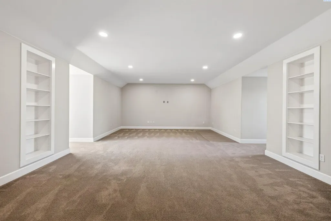
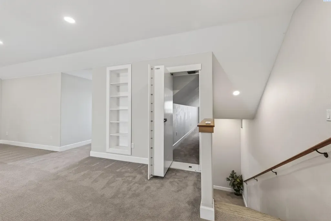
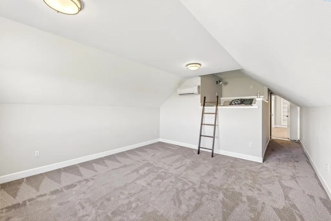
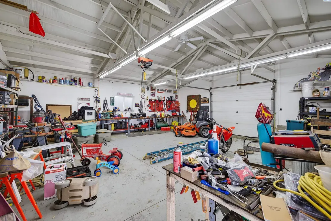
MLS# 291639. Two more homes can be built on this property!! Elevated above the Snake River, with a paved, tree-lined driveway that draws you home, this is a generational property. Situated on 32.53 acres with sweeping river and orchard views, this 5-bedroom, 4-bath custom estate offers a rare combination of privacy, space, and elevated living. Thoughtfully remodeled in 2019 by Rick Peterman Construction, the home blends timeless craftsmanship with clean, modern finishes and a layout that truly works for everyday living. The main living area is open and inviting, featuring wide-plank hardwood floors, a floor-to-ceiling stone wood-burning fireplace, and wood-wrapped Anderson windows that frame the surrounding landscape. It’s a space that feels both refined and comfortable. The kitchen is equally well-executed, with a large quartz island, stainless steel appliances, an integrated panel refrigerator, and a walk-in pantry with custom built-ins. Just off the entry, a dedicated office with french doors offers a quiet, polished work-from-home space. A powder bath sits conveniently across from the mudroom. The main-level primary suite is privately positioned and designed as a true retreat, complete with dual vanities, a soaking tub, tiled shower, water closet, and a custom walk-in closet. Upstairs, a spacious bonus room features a hidden bookshelf door that opens to an additional lofted space—ideal for guests, hobbies, or a private escape within the home. Outside is where this property truly sets itself apart. The acreage offers a beautiful balance of open land and natural terrain, complete with established trails for horseback riding, 4-wheeling, or quiet walks. A large, fenced garden and dedicated animal pens make it easy to embrace a self-sufficient or hobby farm lifestyle, while the 1,200 sq ft shop provides ample space for equipment, projects, or recreation. Located just minutes from Middleton Farms, Levey Park and the Juniper Dunes, and near the future award-winning golf course currently under construction and anticipated to open in 2027, this property offers both seclusion and convenience. Enjoy peaceful mornings on the covered patio, wide-open skies, and a setting that feels private yet is only about 20 minutes from the Rd 68 Pasco exit. This property is truly paradise!
| Price History | |
|---|---|
| 3/28/2026 | Listed $1,375,000 |
| 5/19/2026 | 4$1,325,000 |
| 7/12/2026 | 4$1,285,000 |
| 8/30/2026 | 7$1,199,000 |
General Features
| Living Area | 4234 |
|---|---|
| Sewer | Septic |
| Heating | Forced Air,Heat Pump,Central,Furnace |
| Cooling | Forced Air,Central Air,Heat Pump |
| Utilities | Appliances-Electric,Electricity Connected |
| Possession | Closing |
| Roof | Composition |
| Appliances | Dishwasher,Disposal,Microwave,Range/Oven,Refrigerator |
| Zoning | SINGLE FAMILY R |
| Patio/Porch Features | Covered,Patio |
| Construction Materials | Wood Siding,Shake Siding |
| Year Built | 2002 |
| Levels | 1 Story w/ bonus room |
| Property Subtype | Site Built-Owned Lot |
| Tax Year | 2025 |
| Parcel Number | 108320205 |
| County | Franklin |
| New Construction | No |
| Property Type | Residential |
| Subdivision Name | Pasco North |
| Full Baths | 2 |
| Status | Active |
| Directions | US-12 E; take exit towards Kahlotus; R on E Lewis St; Continue on Pasco Kahlotus Rd; R on Murphy Road. |
| City | Pasco |
| High School District | Buyer to Verify |
| Tax Annual Amount | 5711.04 |
| Standard Status | Active |
| Occupancy Type | Call LA |
| Unit | 32 acre private oasis with custom farmhouse!! |
Interior Features
| Interior Amenities | Vaulted Ceiling(s),Drapes/Blinds,Ceiling Fan(s) |
|---|---|
| Flooring | Carpet,Tile,Wood |
| Fireplace Features | One,Masonry,Family Room,FP - Wood |
| Window Features | Vinyl Windows,Wood Frames |
| Half Baths | 1 |
| 3/4 Baths | 1 |
| Total Bedrooms | 5 |
| Room Type | Bath - Master,Breakfast Bar,Dining - Kitchen/Combo,Den,Room - Family,Master - Main Level,Tub - Garden,Room - Utility,Walk-In Closet,Kitchen Island,Master Bedroom,Pantry,Counters - Granite/Quartz,Laun |
| Total Baths | 4 |
Exterior Features
| Exterior Amenities | Workshop,Storage,Chicken Coop |
|---|---|
| Parking Features | Attached,2 car,Garage Door Opener,RV Access/Parking |
| Lot Features | Animals Allowed,Located in County,Plat Map - Unrecorded,Garden |
| Water Source | Private |
| Inclusions | Refrigerator,Oven,Dishwasher,Microwave |
| Foundation Details | Concrete |
| Building Area Total | 4234 |
| OwnerPhone | Call LA |
| Lot Size Acres | 32.53 |
Amenities
- Foreclosure
- Views
- Short Sale
- New Construction
- Adult 55+
- Lease To Own
- No HOA Fees
- Furnished
- Primary On Main
- Air Conditioning
- Seller Finance
- Green
- Fixer Upper
- Horse
- Golf
- Fireplace
- Deck
- Garage
- Basement
- Pool
Property vs Single Family Average in 99301
Price
Taxes
Year Built
Visits
 Tri-City Association of REALTORS® All information deemed reliable but not guaranteed. All properties are subject to prior sale, change or withdrawal. Neither listing broker(s) or information provider(s) shall be responsible for any typographical errors, misinformation, misprints and shall be held totally harmless. Listing(s) information is provided for consumer's personal, non-commercial use and may not be used for any purpose other than to identify prospective properties consumers may be interested
 Information should be deemed reliable but not guaranteed, all representations are approximate, and individual verification is recommended. Copyright ©2018 All rights reserved. Last Update: September 20, 2026 2:46 AM UTC
