
Address
1294 Country Ridge Dr, Richland, WA
Price
$ 1,940,000
Property Attributes
- MLS#293753
- TypeSingle Family
- Listing Status Active
- CountyBENTON
- CityRichland
- NeighborhoodCOUNTRY HEIGHTS
- Zip99352
- StyleSite Built-Owned Lot
- Year Built2008
- Taxes$ 13042
- Price$ 1,940,000
- Bedrooms5
- Full Bathrooms5
- Half Bathrooms2
- Sqr Footage7736
- Lot Size0.62 Acres
Data Source:
Tri-City AOR
Property Description
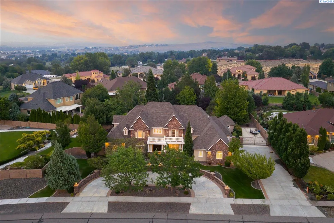
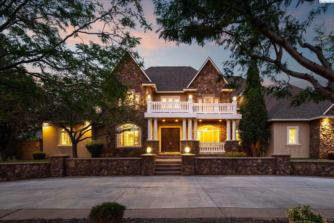
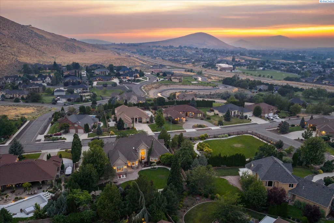
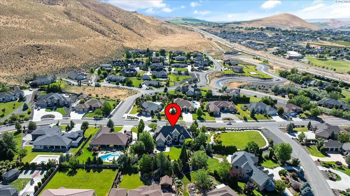
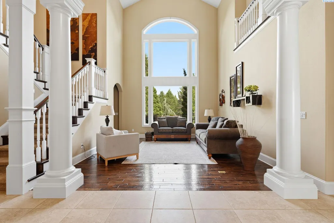
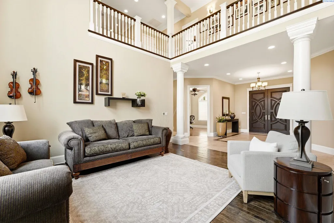
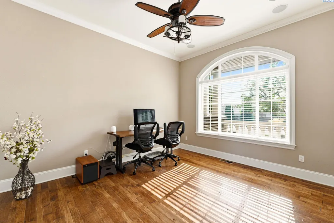
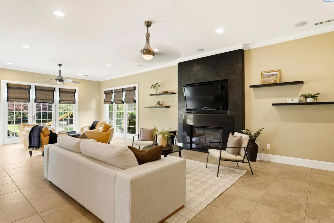
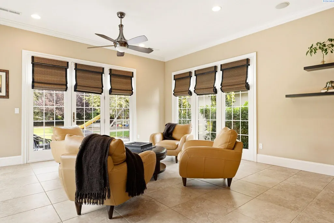
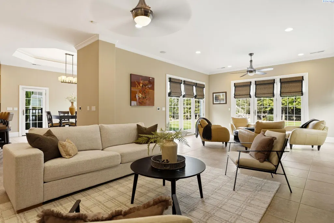
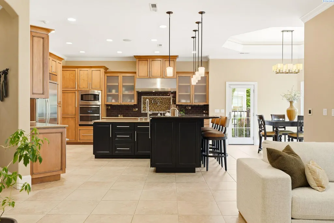
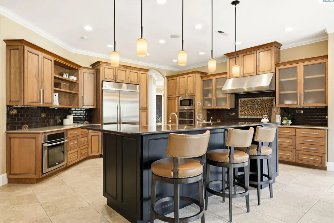
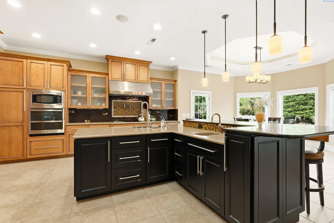
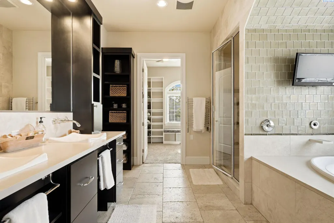
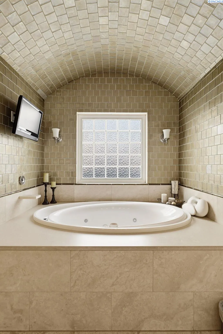
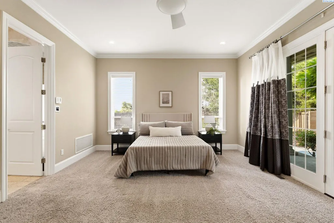
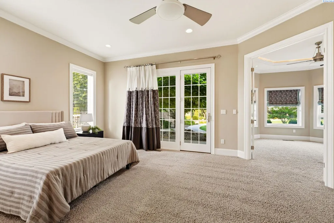
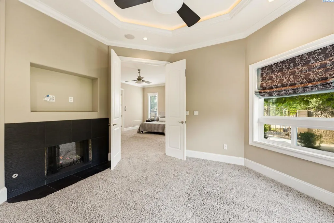
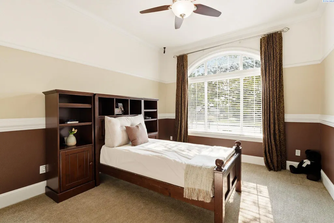
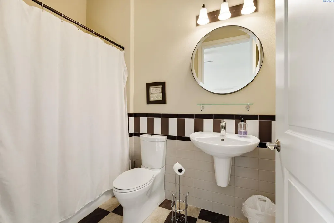
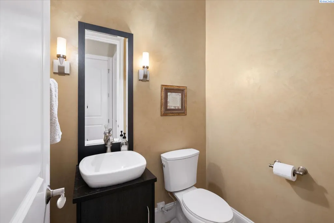
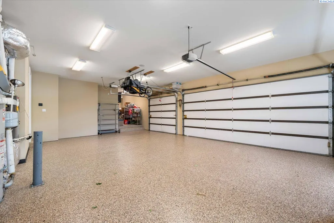
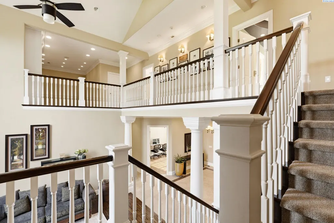
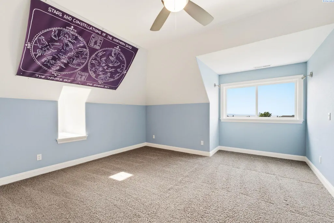
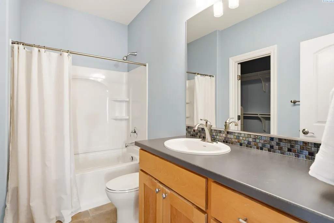
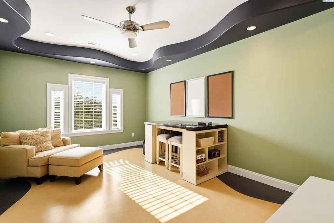
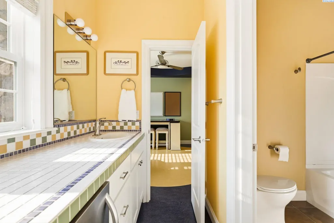
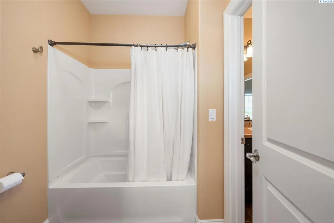
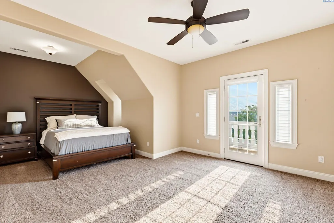
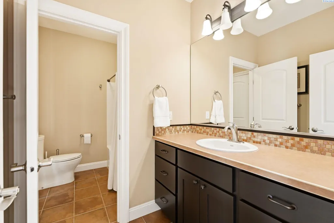
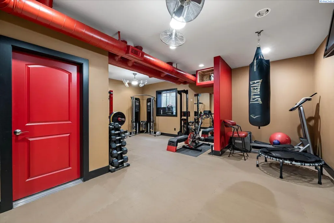
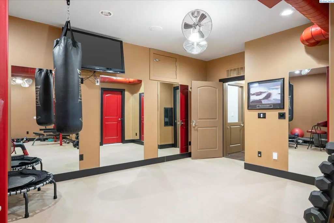
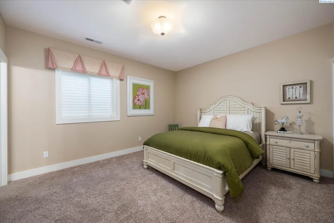
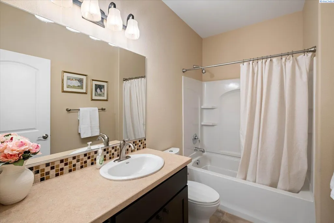
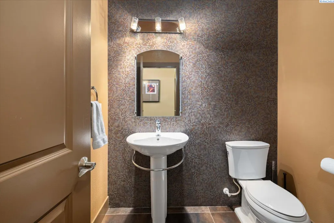
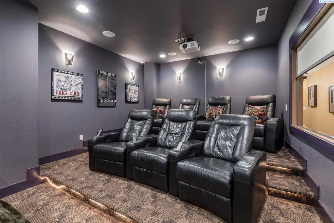
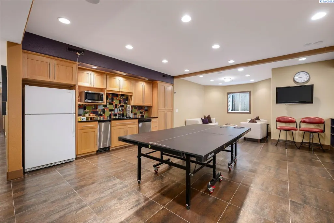
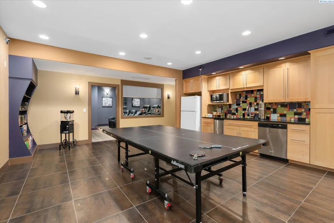
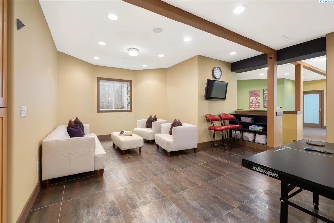
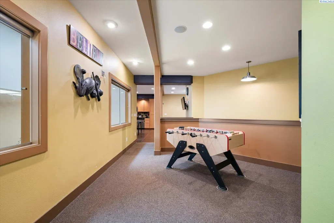
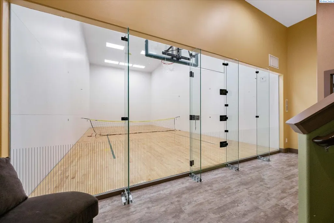
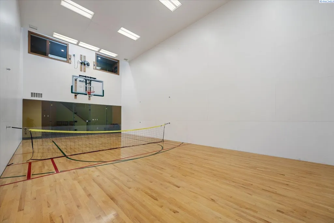
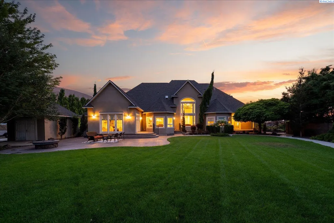
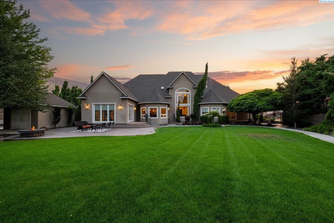
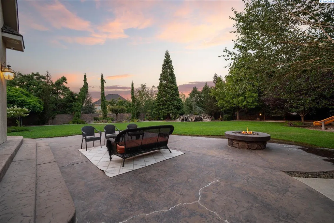
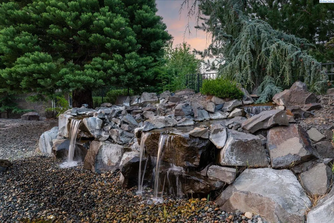
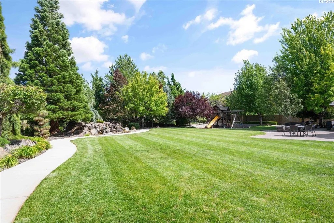
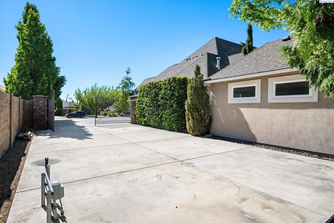
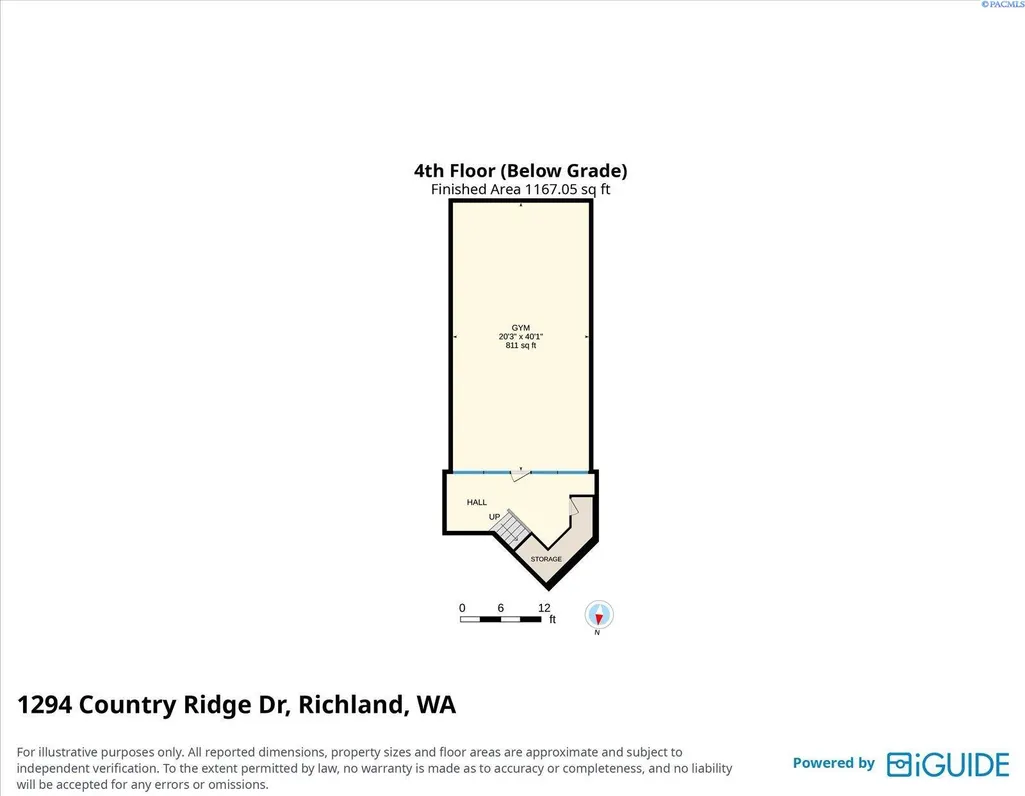
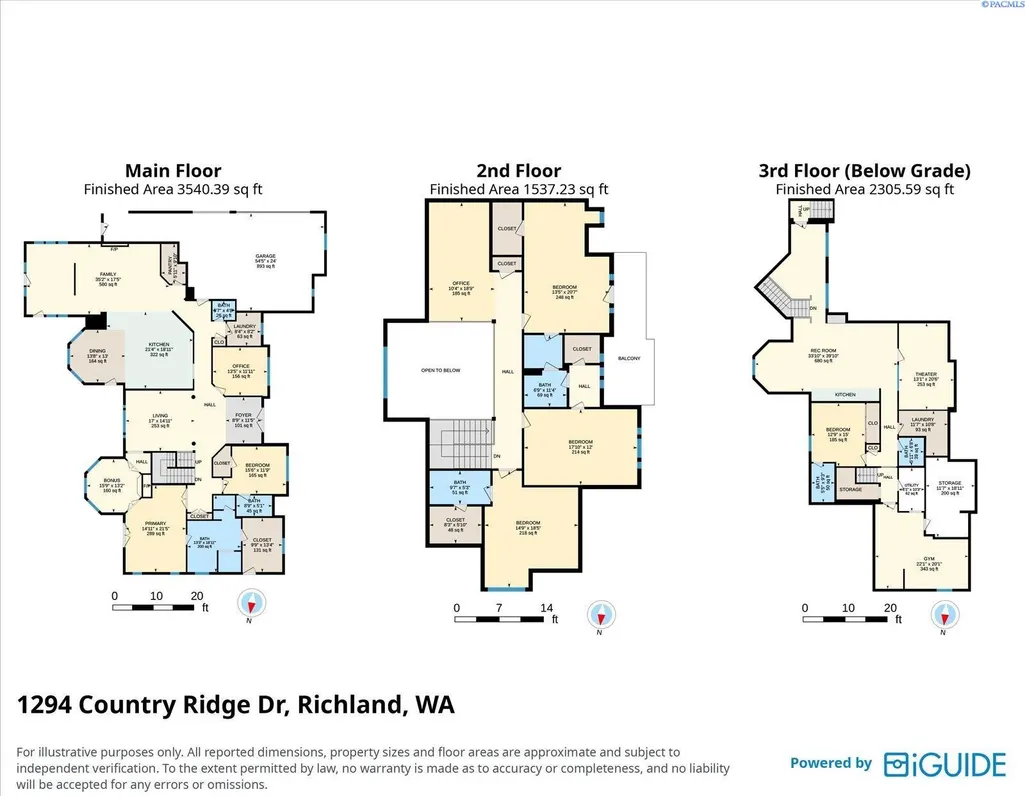
MLS# 293753 This home is a DREAM. Experience exceptional craftsmanship, breathtaking views, and top tier amenities in this remarkable custom Country Ridge estate. Designed for both everyday living and grand entertaining on a beautifully landscaped .62 acre lot. The home makes a striking first impression: A dramatic 23 foot ceiling anchors the main living area with rich hickory hardwood floors, expansive windows showcasing the beautiful waterfall, and extensive custom finishes. Inside, 10-foot ceilings, 8-foot doors and abundant natural light. The gourmet kitchen is designed for entertaining and features quartz countertops, 3 wall ovens, two dishwashers, an instant hot water dispenser, reverse osmosis water filtration, abundant prep space, and seamless flow into the home’s gathering areas. A whole house water softener and multi zone heating and cooling system with three furnaces provide year round comfort. The main level primary suite offers a luxurious retreat with a sitting area and fireplace, spacious walk in closet, and spa inspired bath featuring heated honed travertine floors, a jetted soaking tub, and a shower with honed marble walls and integrated surround sound. With five bedrooms, a dedicated office, a bonus/flex room, multiple flexible living spaces, and a sprawling lower level, this home offers exceptional versatility. Every bedroom also features its own private en-suite bathroom. The walk-out lower level includes its own entrance, large entertainment area, kitchen, dedicated home gym and state of the art theater room. A unique retractable opening between the theater and recreation spaces creates an outstanding venue for hosting on any scale. One of the home’s most remarkable features is the indoor multi sport court, featuring a regulation racquetball court, half basketball court, and tempered glass construction that can also accommodate pickleball and other recreational activities. Additional highlights include Andersen doors, surround sound, epoxy garage floors, and a 45 foot by 20 foot RV pad with full hookups. Outside, professionally landscaped grounds, expansive patio, mature landscaping, block and iron fencing, and sweeping views create an exceptional setting for entertaining and relaxation. An adjacent view lot is also available for purchase, offering an opportunity to expand the estate or preserve open space. This is more than a home. It's designed for those who appreciate luxury living, recreation, and unforgettable views.
| Price History | |
|---|---|
| 6/11/2026 | Listed $1,980,000 |
| 7/16/2026 | 3$1,940,000 |
General Features
| Living Area | 7736 |
|---|---|
| Sewer | Sewer Connected |
| Heating | Forced Air,Natural Gas,See Remarks,Central,Fireplace(s),Zoned,Radiant |
| Cooling | Forced Air,Central Air,Multi Units,Heat Pump,Zoned |
| Utilities | Appliances-Electric,Cable Connected,Electricity Connected,Natural Gas Connected,See Remarks |
| Possession | Closing |
| Roof | Composition |
| Appliances | Cooktop,Dishwasher,Disposal,Microwave,Oven,Water Softener,See Remarks,Instant Hot Water,Range,Water Filter,Water Heater |
| Zoning | Residential |
| Patio/Porch Features | Patio,Porch |
| Construction Materials | Rock,Stucco |
| Year Built | 2008 |
| Levels | 2 Story w/Basement |
| Property Subtype | Site Built-Owned Lot |
| Tax Year | 2026 |
| Parcel Number | 121983030000039 |
| County | Benton |
| New Construction | No |
| Property Type | Residential |
| Subdivision Name | COUNTRY HEIGHTS |
| Full Baths | 5 |
| Status | Active |
| Directions | Keene to Country Ridge Dr |
| City | Richland |
| High School District | Richland |
| Tax Annual Amount | 13042.84 |
| Virtual Tour | https://unbranded.youriguide.com/1294_country_ridge_dr_richland_wa/ |
| Standard Status | Active |
| Occupancy Type | Owner |
| Unit | Luxury,Recreation & Views! |
Interior Features
| Interior Amenities | Coffered Ceiling(s),Raised Ceiling(s),Vaulted Ceiling(s),Drapes/Blinds,Storage,Surround Sound Wiring,Wet Bar,See Remarks,Ceiling Fan(s),Utility Sink,French Doors |
|---|---|
| Basement | Outside Entrance,Finished,Full,See Remarks,Windows - Egress |
| Flooring | Carpet,Tile,Wood,Other |
| Fireplace Features | Two,Gas,See Remarks,Family Room |
| Basement (Y/N) | Yes |
| Window Features | Triple Pane Windows,Vinyl Windows |
| Half Baths | 2 |
| Total Bedrooms | 5 |
| Room Type | Bath - Master,Dining - Kitchen/Combo,In-Law Quarters,Room - Bonus,Den,Room - Family,Master - Main Level,Room - Great,Tub - Jetted,Room - Utility,Walk-In Closet,Foyer,Kitchen Island,Master Bedroom,Mas |
| Total Baths | 6 |
Exterior Features
| Exterior Amenities | Storage,Fenced,Lighting,See Remarks,Water Feature,Irrigation System,Balcony |
|---|---|
| Parking Features | Attached,Garage Door Opener,Finished,RV Access/Parking,3 car |
| Lot Features | Located in City Limits,Plat Map - Recorded,See Remarks,Landscaped |
| Water Source | Public |
| Foundation Details | Concrete |
| Building Area Total | 7736 |
| Lot Size Acres | 0.62 |
Amenities
- Foreclosure
- Views
- Short Sale
- New Construction
- Adult 55+
- Lease To Own
- No HOA Fees
- Furnished
- Primary On Main
- Air Conditioning
- Seller Finance
- Green
- Fixer Upper
- Horse
- Golf
- Fireplace
- Deck
- Garage
- Basement
- Pool
Property vs Single Family Average in 99352
Price
Taxes
Year Built
Visits
 Tri-City Association of REALTORS® All information deemed reliable but not guaranteed. All properties are subject to prior sale, change or withdrawal. Neither listing broker(s) or information provider(s) shall be responsible for any typographical errors, misinformation, misprints and shall be held totally harmless. Listing(s) information is provided for consumer's personal, non-commercial use and may not be used for any purpose other than to identify prospective properties consumers may be interested
 Information should be deemed reliable but not guaranteed, all representations are approximate, and individual verification is recommended. Copyright ©2018 All rights reserved. Last Update: September 20, 2026 2:46 AM UTC
