
Address
1232 Meadow Hills Drive, Richland, WA
Price
$ 1,289,000
Property Attributes
- MLS#294454
- TypeSingle Family
- Listing Status Active
- CountyBENTON
- CityRichland
- NeighborhoodSUMMERVIEW TERRACE PH 2
- Zip99352
- StyleSite Built-Owned Lot
- Year Built2022
- Taxes$ 7921
- Price$ 1,289,000
- Bedrooms5
- Full Bathrooms4
- Half Bathrooms1
- Sqr Footage3575
- Lot Size0.418 Acres
Data Source:
Tri-City AOR
Property Description
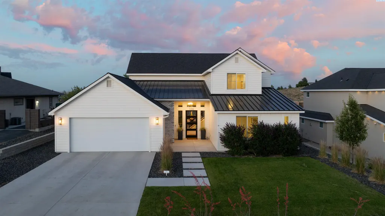
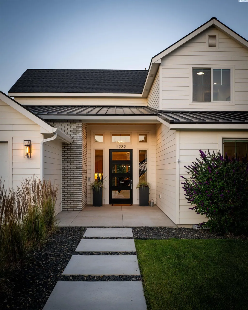
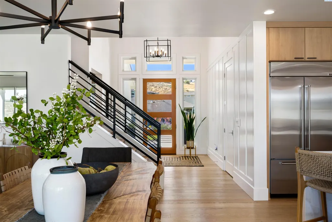
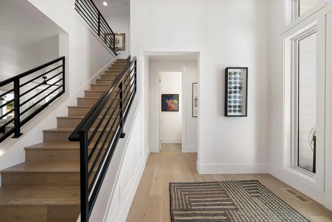
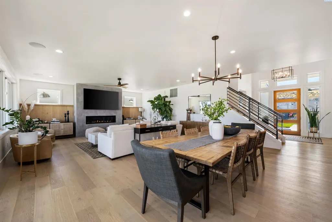
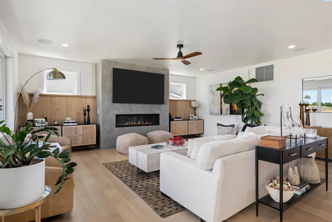
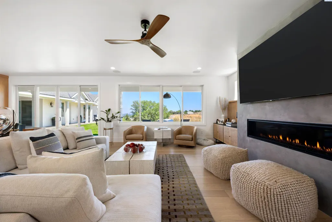

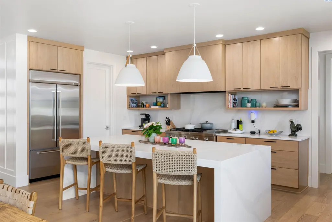
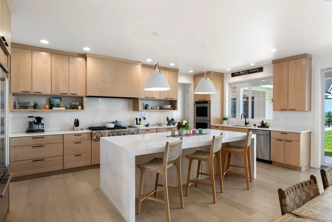
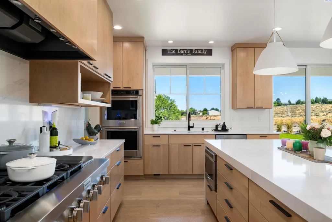
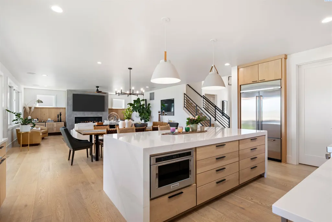
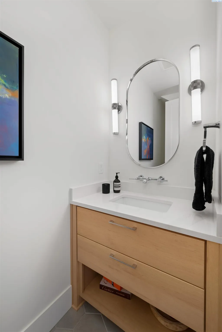
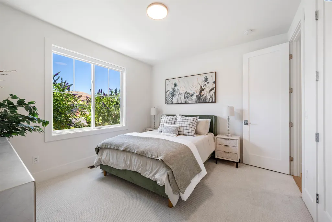
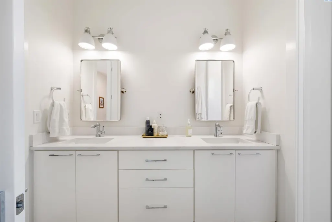
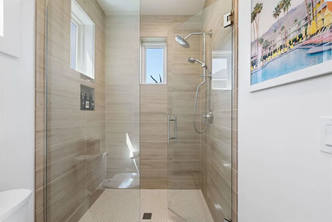
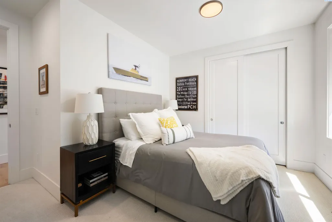
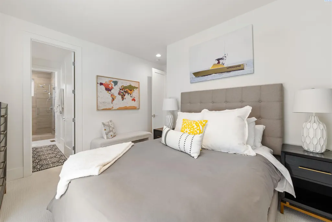
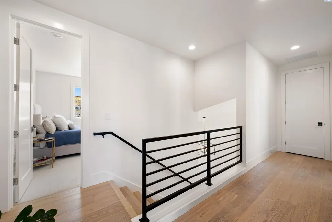
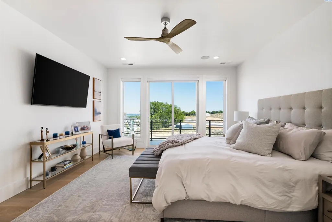
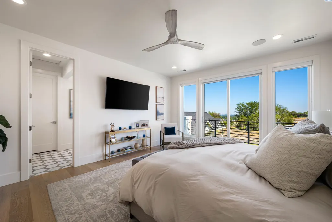
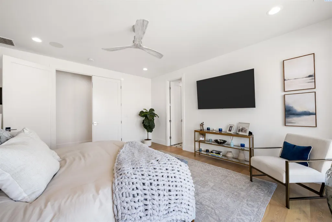
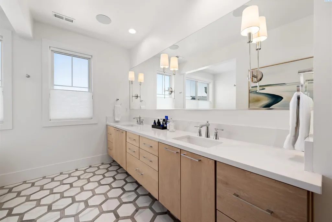
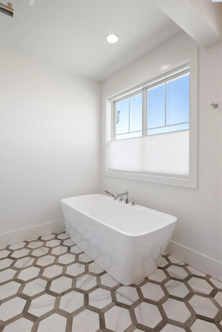
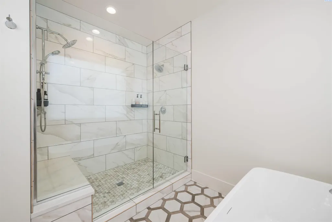
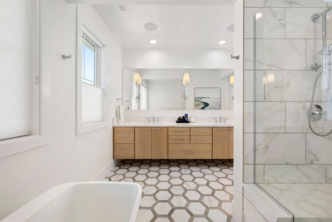
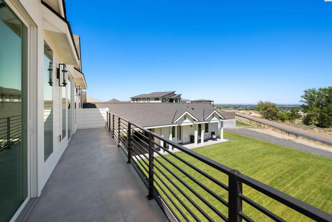
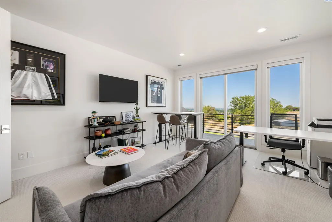
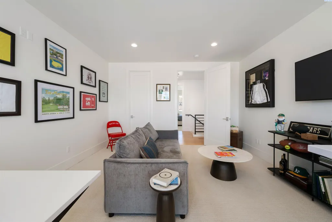
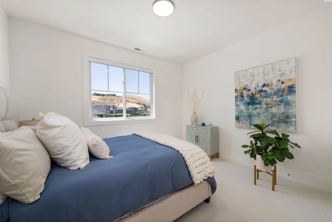
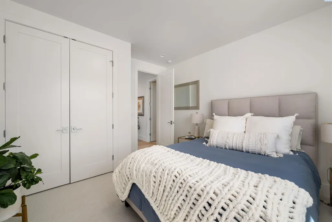
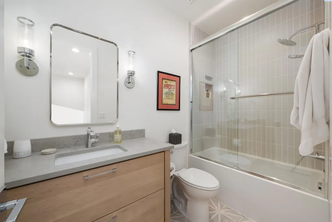
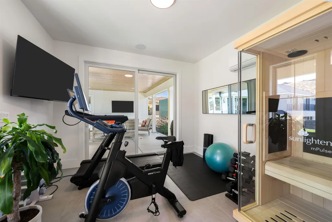
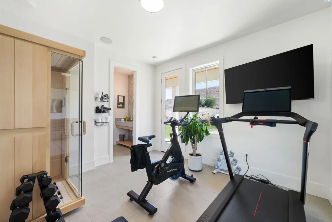
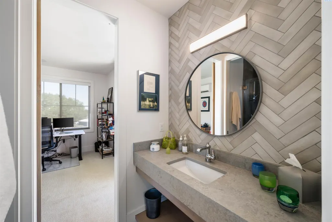
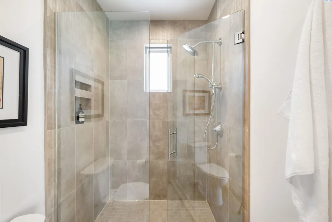
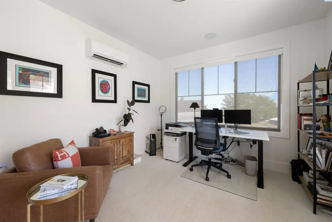
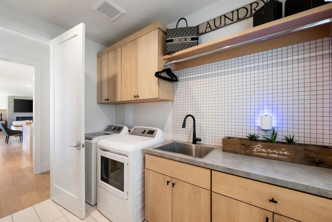
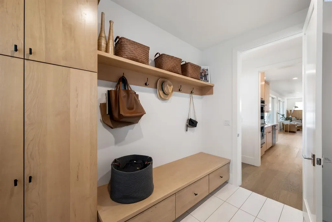

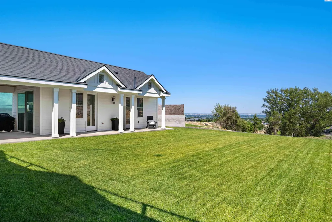
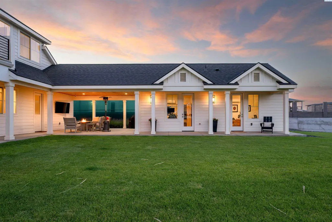
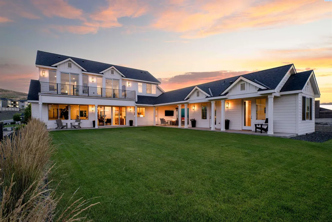
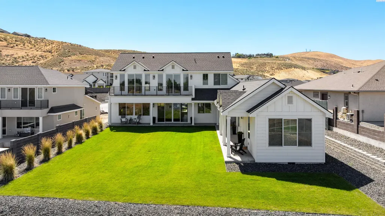
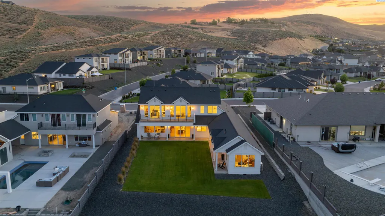
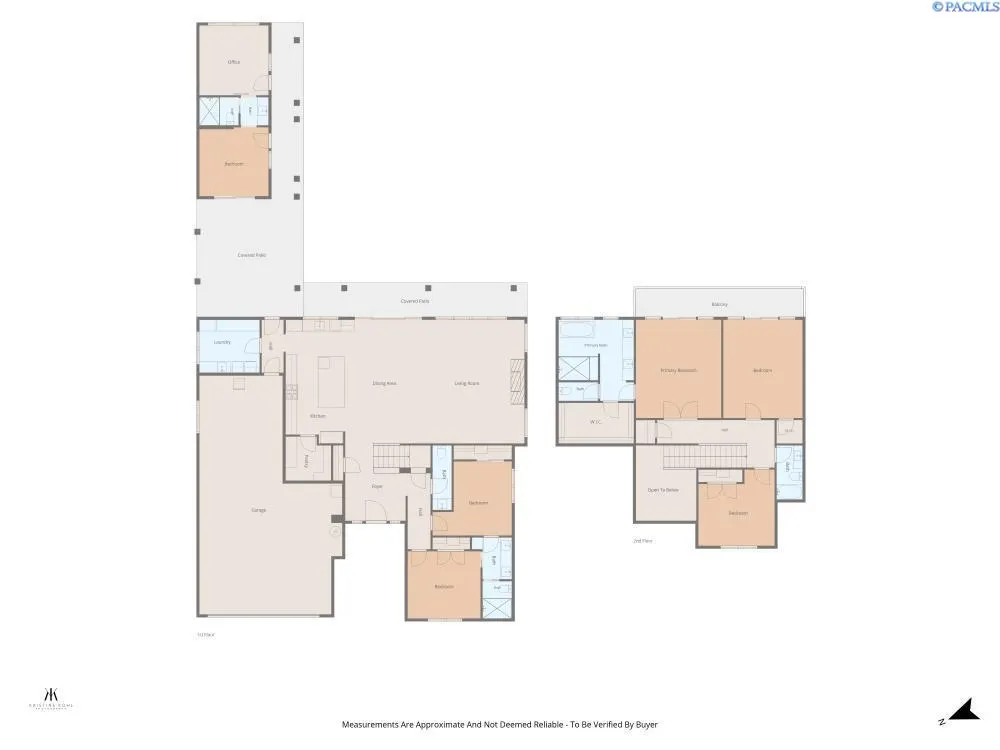
MLS# 294454 Some homes simply check the boxes. This one leaves a lasting impression. Welcome to this exceptional custom home in the highly sought-after Summerview Terrace, where breathtaking city views, timeless design, and impeccable craftsmanship come together in 3,573 square feet of luxury living. This thoughtfully designed home offers 5 bedrooms, 5 bathrooms, plus a private backhouse featuring two flex rooms and a ¾ bath, perfect for guests, multigenerational living, a home office, recreation space, or future pool house. Luxury details are found throughout, including engineered hardwood flooring, 8-foot solid-core doors, 8-inch baseboards, wood-wrapped Andersen windows, custom millwork, quartz surfaces throughout, an upgraded linear gas fireplace, surround sound with Sonos speakers, and designer finishes at every turn. The chef’s kitchen is truly the heart of the home, showcasing a dramatic waterfall island, custom butler’s pantry, upgraded cabinetry with under-cabinet lighting, and a premium KitchenAid appliance package featuring a 48-inch six-burner gas range with griddle, double convection ovens, and a 42-inch French door refrigerator. The stunning primary suite offers sweeping city views, private balcony access, a spa-inspired ensuite with a freestanding soaking tub, dual-head custom tile shower, and an oversized walk-in closet. Every bathroom features elegant stone or tile flooring and beautifully selected finishes. Step outside and imagine the possibilities. The expansive backyard offers the opportunity to create the outdoor retreat you’ve always envisioned, with space that may accommodate a future pool, outdoor kitchen, and beautifully designed entertaining areas. Enjoy spectacular city views from the covered patio or waterproof second-story deck while creating a backyard that’s uniquely yours. Additional highlights include a finished garage with an 8-foot insulated door, pine tongue-and-groove covered outdoor living spaces, custom exterior lighting, an 80-gallon hybrid water heater, and a 40-year CertainTeed roof with metal valleys. Ideally located near shopping, dining, hiking trails, and freeway access, this extraordinary home offers luxury, flexibility, and exceptional craftsmanship in one of South Richland’s premier neighborhoods
| Price History | |
|---|---|
| 7/7/2026 | Listed $1,289,000 |
General Features
| Living Area | 3575 |
|---|---|
| Sewer | Sewer Connected |
| Heating | Forced Air,Central,Furnace |
| Cooling | Forced Air,Central Air |
| Utilities | Appliances-Electric,Appliances-Gas,Electricity Connected,Natural Gas Connected |
| Possession | Closing |
| Roof | Composition |
| Appliances | Dishwasher,Disposal,Microwave,Range/Oven,Water Heater |
| Zoning | Residential |
| Patio/Porch Features | Deck,Covered,Porch |
| Construction Materials | Frame |
| Year Built | 2022 |
| Levels | Two |
| Property Subtype | Site Built-Owned Lot |
| Tax Year | 2026 |
| Parcel Number | 134981090000029 |
| County | Benton |
| New Construction | No |
| Property Type | Residential |
| Subdivision Name | SUMMERVIEW TERRACE PH 2 |
| Full Baths | 2 |
| Status | Active |
| Directions | Gala Way to Sicily to Meadow Hills |
| City | Richland |
| High School District | Buyer to Verify |
| Tax Annual Amount | 7921.23 |
| Standard Status | Active |
| Occupancy Type | Seller |
| Unit | Where luxury feels like home |
Interior Features
| Interior Amenities | Raised Ceiling(s),Storage,Surround Sound Wiring,Ceiling Fan(s),Utility Sink,French Doors |
|---|---|
| Basement | No Basement |
| Flooring | Carpet,Tile,Wood |
| Fireplace Features | One,Gas,Family Room |
| Window Features | Double Pane Windows,Wood Frames |
| Half Baths | 1 |
| 3/4 Baths | 2 |
| Total Bedrooms | 5 |
| Room Type | Bath - Master,Breakfast Bar,Dining - Kitchen/Combo,Dining - Living/Combo,In-Law Quarters,Room - Bonus,Tub - Garden,Walk-In Closet,Foyer,Kitchen Island,Master Bedroom,Pantry,Counters - Granite/Quartz |
| Total Baths | 5 |
Exterior Features
| Exterior Amenities | Fence/Partial,Lighting,Irrigation System |
|---|---|
| Parking Features | Garage Door Opener,Finished,Tandem,3 car |
| Lot Features | Located in City Limits,Landscaped |
| Water Source | Public |
| Foundation Details | Crawl Space |
| Building Area Total | 3575 |
| Lot Size Acres | 0.418 |
Amenities
- Foreclosure
- Views
- Short Sale
- New Construction
- Adult 55+
- Lease To Own
- No HOA Fees
- Furnished
- Primary On Main
- Air Conditioning
- Seller Finance
- Green
- Fixer Upper
- Horse
- Golf
- Fireplace
- Deck
- Garage
- Basement
- Pool
Property vs Single Family Average in 99352
Price
Taxes
Year Built
Visits
 Tri-City Association of REALTORS® All information deemed reliable but not guaranteed. All properties are subject to prior sale, change or withdrawal. Neither listing broker(s) or information provider(s) shall be responsible for any typographical errors, misinformation, misprints and shall be held totally harmless. Listing(s) information is provided for consumer's personal, non-commercial use and may not be used for any purpose other than to identify prospective properties consumers may be interested
 Information should be deemed reliable but not guaranteed, all representations are approximate, and individual verification is recommended. Copyright ©2018 All rights reserved. Last Update: September 20, 2026 2:46 AM UTC
