





Address
8824 W 1st Place, Kennewick, WA
Price
$ 685,000
Property Attributes
- MLS#295559
- TypeSingle Family
- Listing Status Active
- CountyBENTON
- CityKennewick
- NeighborhoodKennewick SW
- Zip99336
- StyleSite Built-Owned Lot
- Year Built2004
- Taxes$ 4624
- Price$ 685,000
- Bedrooms4
- Full Bathrooms3
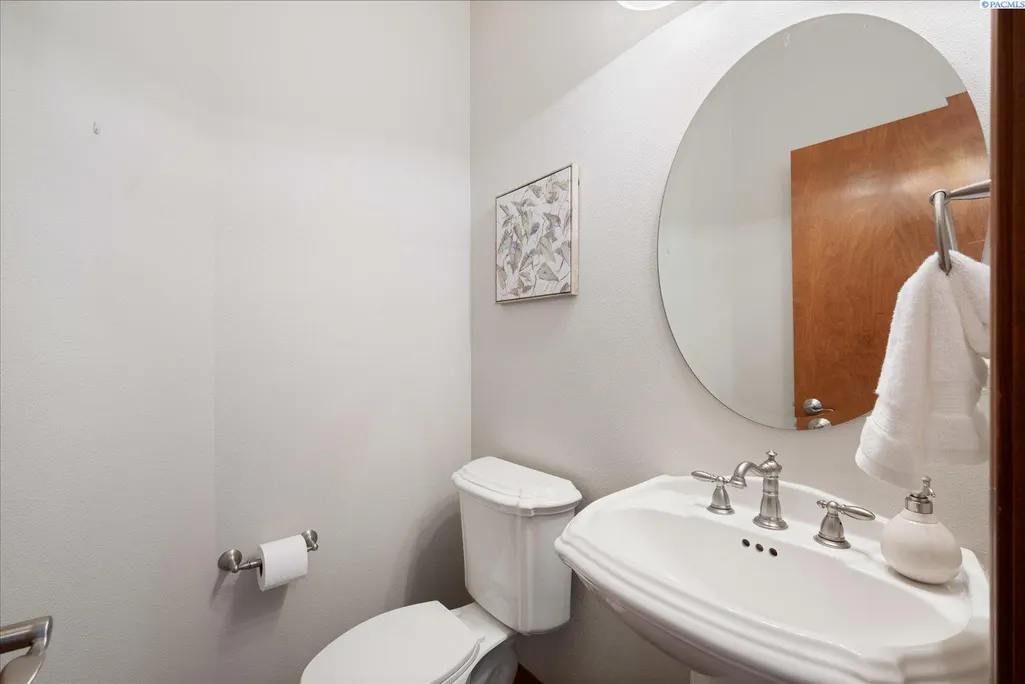
- Half Bathrooms1
- Sqr Footage3716
- Lot Size0.22 Acres
Data Source:
Tri-City AOR
Property Description
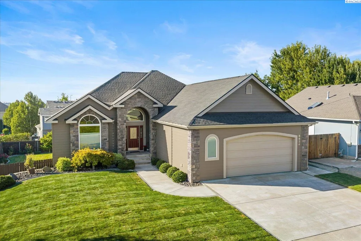
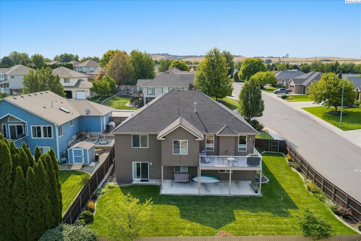
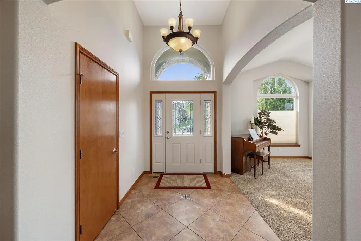
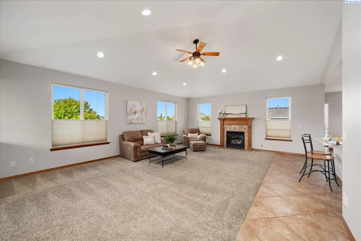
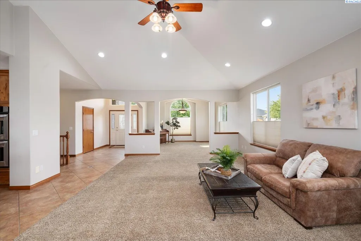
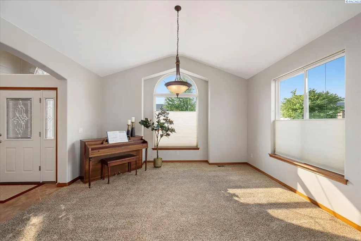
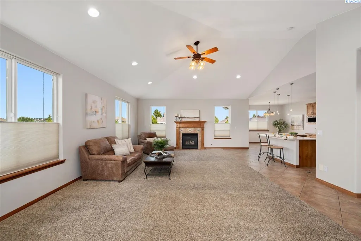
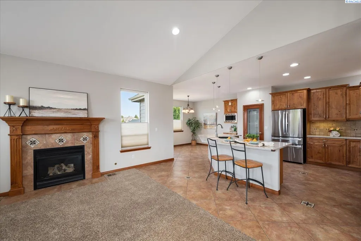
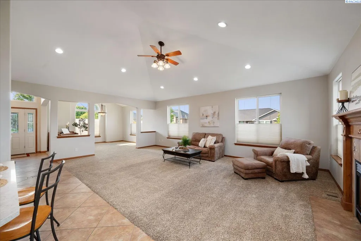
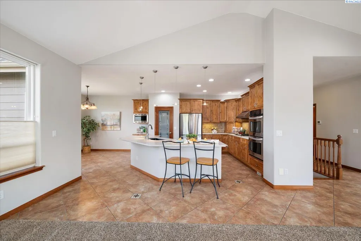
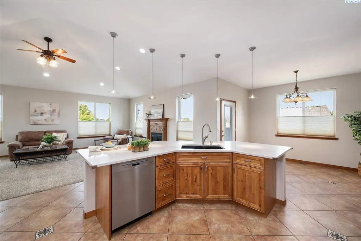
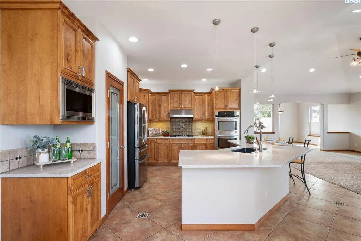
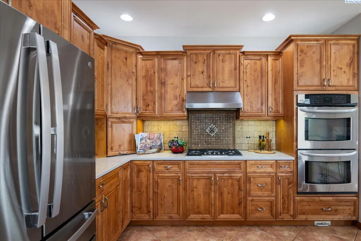
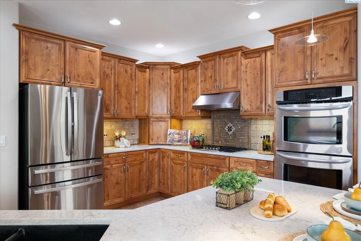
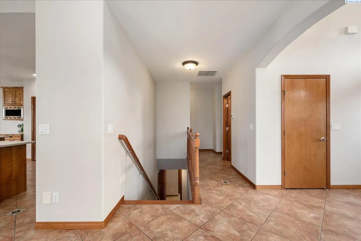
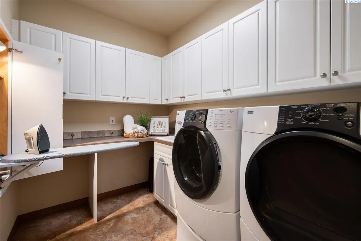
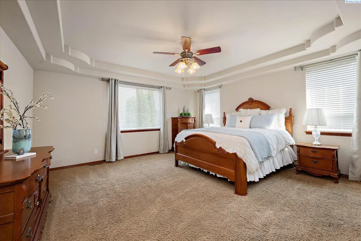
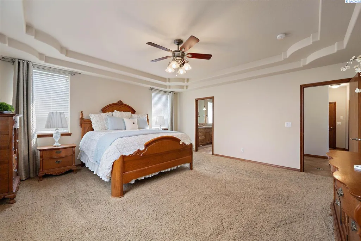
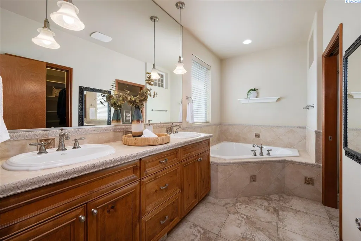
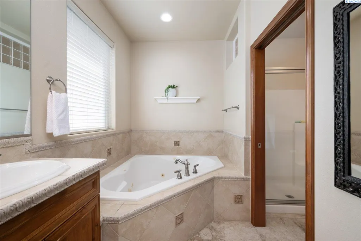
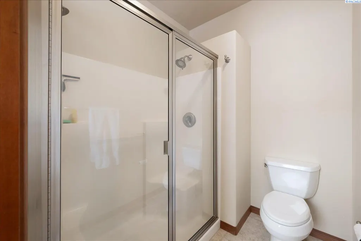
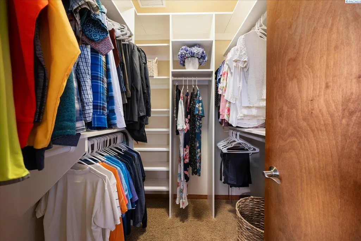
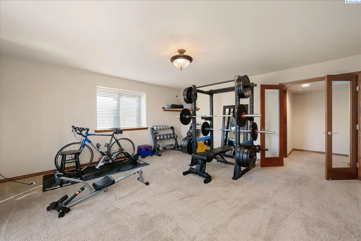
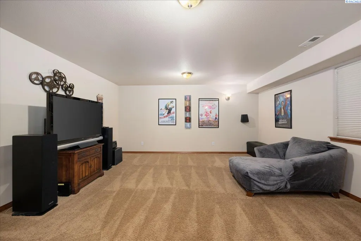
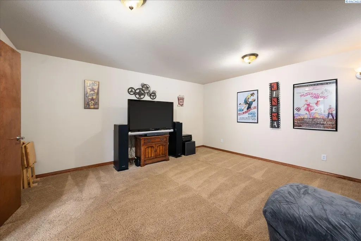
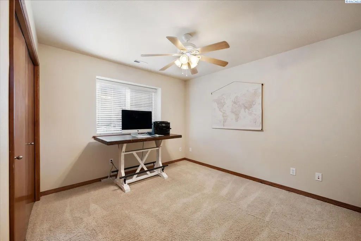
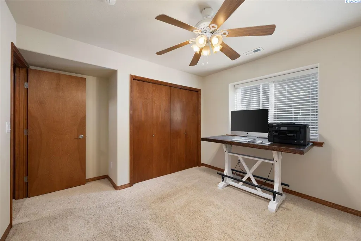
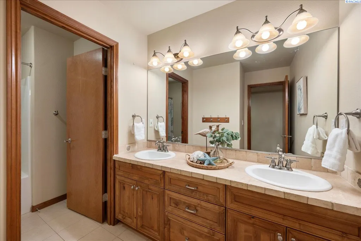
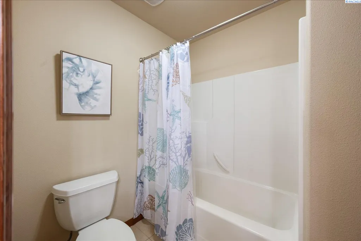
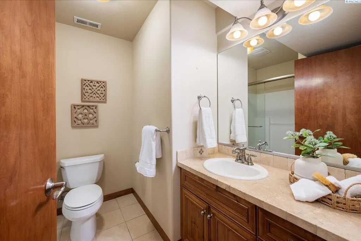
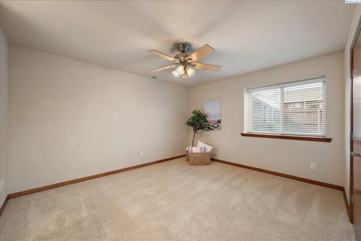
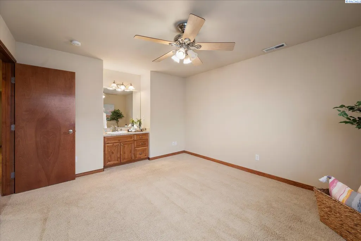
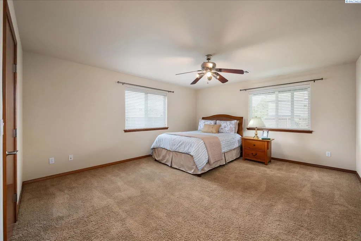
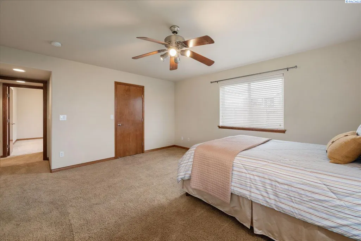
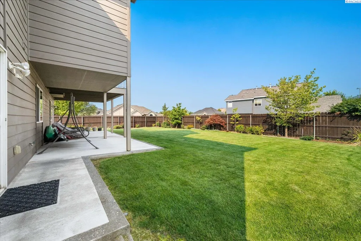
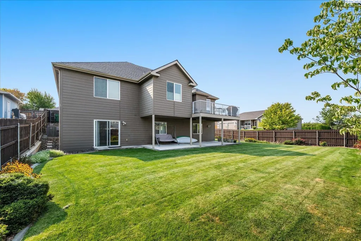
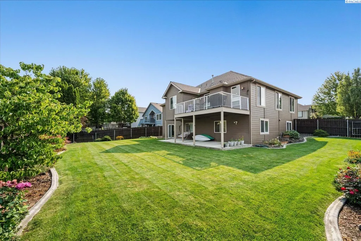
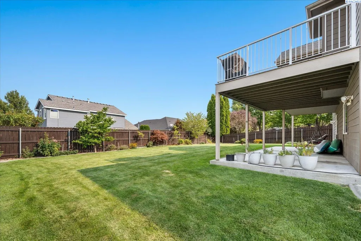
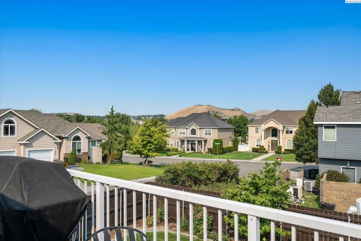
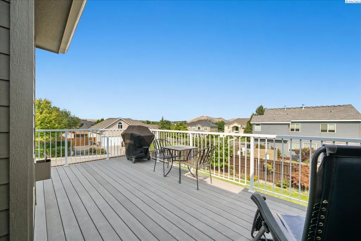
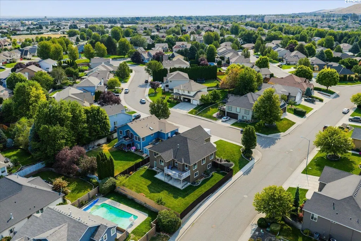
MLS# 295559 "Practically Perfect" home in Hansen Park with over 3,700 square feet of easy living in one of West Kennewick's most desirable neighborhoods. Set on a corner lot with vista views of the surrounding hills and town, this home offers the rare combination of single-level ease and a full basement which offers 3 bedroom, rec room and theatre room! The kitchen will steal the show — a chef's delight, featuring rich knotty alder cabinetry, Quartz countertops, and a 64X70X44 island, made for gathering. Full-sized double wall ovens and a hood with lights designed to proof bread and other yeast creations, make this a dream space for anyone. The main-level owner's suite is a true retreat, complete with a spacious walk-in closet, jetted tub, and separate walk-in shower. Main-floor laundry adds everyday convenience, and a generous storage space or workshop, which measures 13X8 — the choice is yours. Downstairs, the full basement delivers serious living space: three additional bedrooms, a large rec room, and a theater room complete with built-in speakers and "sound insulation" walls. A walk-out slider leads to the covered patio and a large, fully fenced backyard — perfect for relaxing or entertaining, with a spacious balcony above offering even more room to unwind and take in the view. This home has so much to offer, with schools, shopping nearby and access to freeways, as well. It is more than a house — it's a lifestyle upgrade. Come see it for yourself.
| Price History | |
|---|---|
| 8/14/2026 | Listed $714,077 |
| 9/9/2026 | 5$685,000 |
General Features
| Living Area | 3716 |
|---|---|
| Sewer | Sewer Connected |
| Heating | Forced Air,Natural Gas,Heat Pump,Central,Furnace |
| Cooling | Forced Air,Central Air,Heat Pump,Electric |
| Utilities | Appliances-Electric,Appliances-Gas,Cable Connected,Electricity Connected,Natural Gas Connected |
| Possession | Closing |
| Roof | Composition |
| Appliances | Cooktop,Dishwasher,Disposal,Microwave,Oven,Water Softener,Water Heater |
| Zoning | Residential |
| HOA Fee | 490 |
| Patio/Porch Features | Covered,Patio,Porch |
| Construction Materials | Cement Board,Rock,Frame |
| Year Built | 2004 |
| Levels | 1 Story w/Basement |
| Property Subtype | Site Built-Owned Lot |
| Tax Year | 2026 |
| Parcel Number | 106893020007001 |
| County | Benton |
| New Construction | No |
| Property Type | Residential |
| Subdivision Name | Kennewick SW |
| Full Baths | 2 |
| Status | Active |
| Directions | Steptoe,E 4th Ave,N Oklahoma,E,3rd Ave,N Nevada |
| City | Kennewick |
| High School District | Kennewick |
| Lot Size Square Feet | 9797 |
| Tax Annual Amount | 4624.39 |
| Standard Status | Active |
| Occupancy Type | Clark and Becky Heath |
| AttributionContact | Main: 509-946-1188 |
| Unit | Hansen Park,1 story w/ basemt,Owner suit on Main |
Interior Features
| Interior Amenities | Coffered Ceiling(s),Coved Ceiling(s),Raised Ceiling(s),Vaulted Ceiling(s),Drapes/Blinds,Surround Sound Wiring,See Remarks,Ceiling Fan(s),Utility Sink,French Doors |
|---|---|
| Basement | Outside Entrance,Finished,Full,Inside Entrance,Windows - Egress |
| Flooring | Carpet,Tile |
| Fireplace Features | One,Gas,Living Room |
| Basement (Y/N) | Yes |
| Window Features | Vinyl Windows |
| Half Baths | 1 |
| 3/4 Baths | 1 |
| Total Bedrooms | 4 |
| Room Type | Bath - Master,Dining - Formal,Dining - Kitchen/Combo,Dining - Living/Combo,Room - Family,Master - Main Level,Tub - Jetted,Walk-In Closet,Foyer,Kitchen Island,Master Bedroom,Pantry,Counters - Granite/ |
| Total Baths | 4 |
Exterior Features
| Exterior Amenities | Fenced,Irrigation System,Balcony |
|---|---|
| Parking Features | Attached,2 car,Garage Door Opener,Finished,Workshop in Garage,See Remarks |
| Lot Features | Located in City Limits,Plat Map - Recorded,Garden,Corner Lot,Plat Map - Approved |
| Water Source | Public |
| Inclusions | Gas cook top,2 Wall Ovens,Micrwv,Dispsl,Dshwsh |
| Foundation Details | Concrete |
| Building Area Total | 3716 |
| Lot Dimensions | 9797 sq ft |
| OwnerPhone | 5094306187 |
| Lot Size Acres | 0.22 |
Amenities
- Foreclosure
- Views
- Short Sale
- New Construction
- Adult 55+
- Lease To Own
- No HOA Fees
- Furnished
- Primary On Main
- Air Conditioning
- Seller Finance
- Green
- Fixer Upper
- Horse
- Golf
- Fireplace
- Deck
- Garage
- Basement
- Pool
Property vs Single Family Average in 99336
Price
Taxes
Year Built
Visits
 Tri-City Association of REALTORS® All information deemed reliable but not guaranteed. All properties are subject to prior sale, change or withdrawal. Neither listing broker(s) or information provider(s) shall be responsible for any typographical errors, misinformation, misprints and shall be held totally harmless. Listing(s) information is provided for consumer's personal, non-commercial use and may not be used for any purpose other than to identify prospective properties consumers may be interested
 Information should be deemed reliable but not guaranteed, all representations are approximate, and individual verification is recommended. Copyright ©2018 All rights reserved. Last Update: September 20, 2026 2:46 AM UTC
