










Address
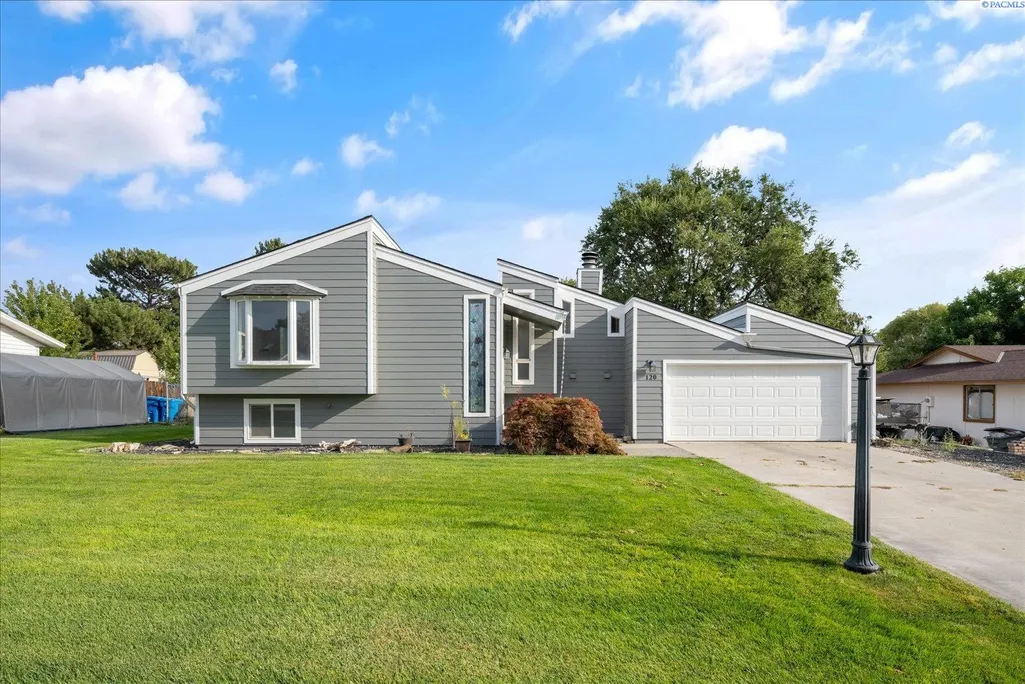
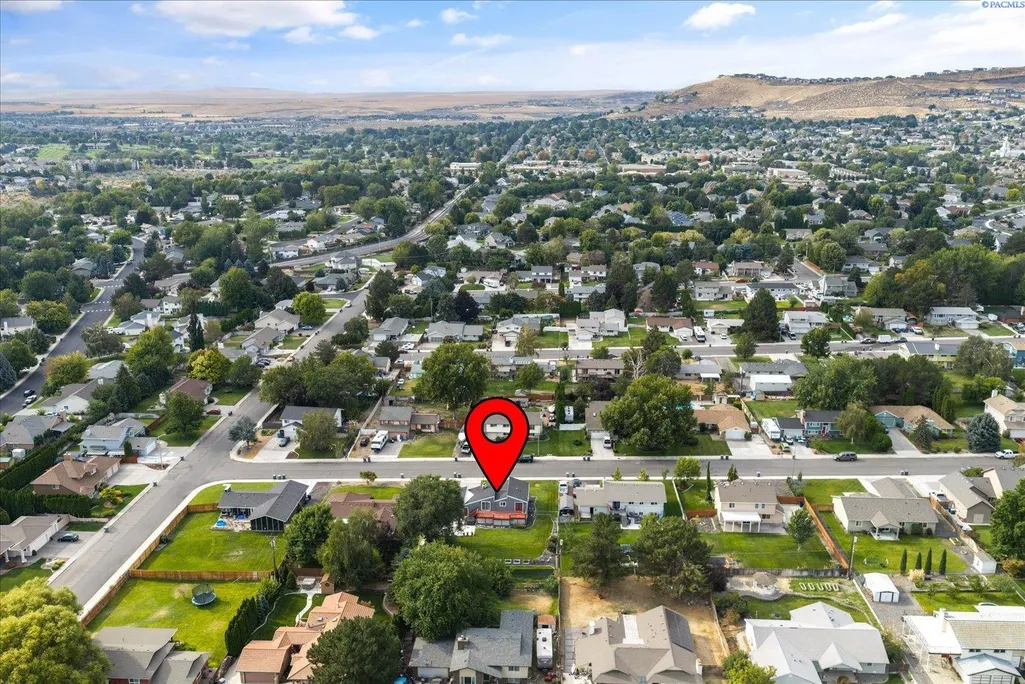
120 Ogden St, Richland, WA
Price
$ 439,900
Property Attributes
- MLS#296126
- TypeSingle Family
- Listing Status Active
- CountyBENTON
- CityRichland
- NeighborhoodTRI-CITY ESTATE
- Zip99352
- StyleSite Built-Owned Lot
- Year Built1972
- Taxes$ 3170
- Price$ 439,900
- Bedrooms4
- Full Bathrooms2
- Half Bathrooms1
- Sqr Footage1884
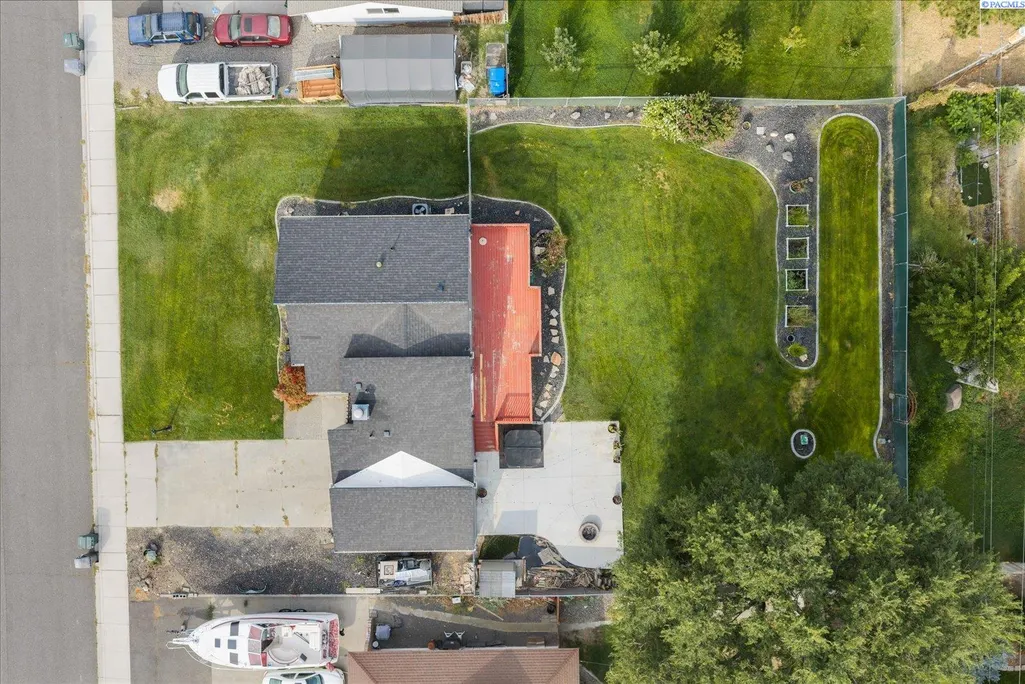
- Lot Size0.29 Acres
Data Source:
Tri-City AOR
Property Description
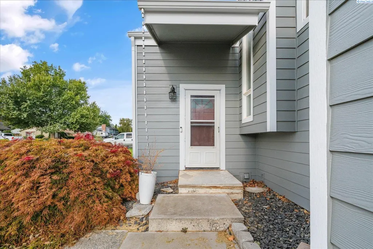
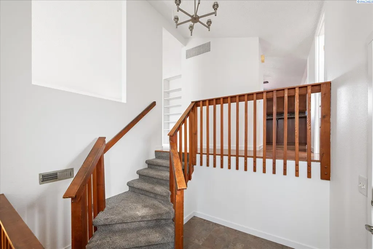
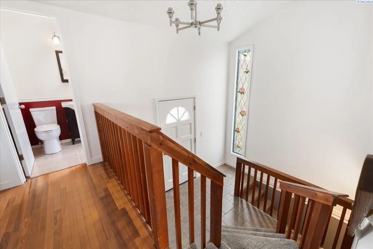
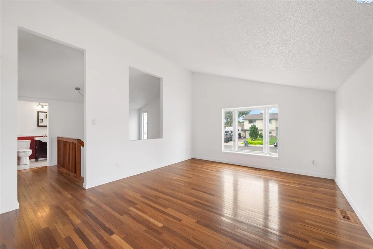
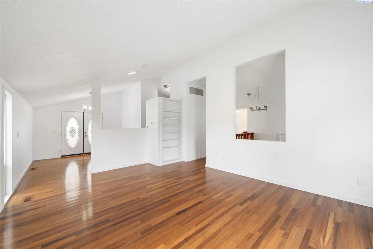
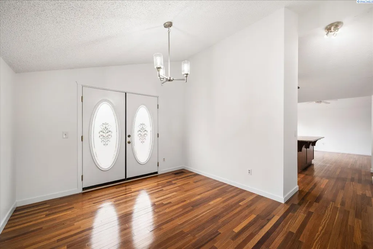
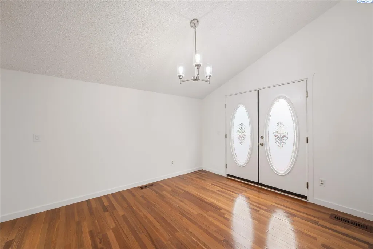
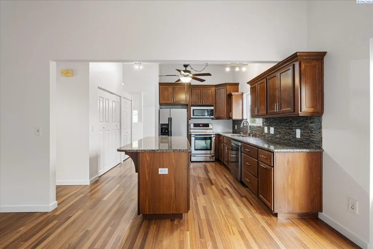
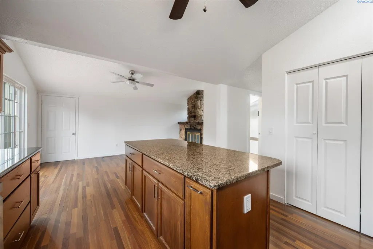
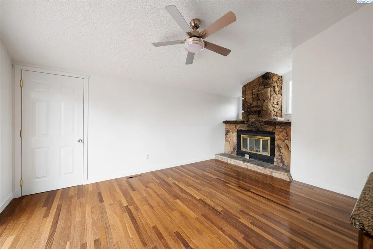
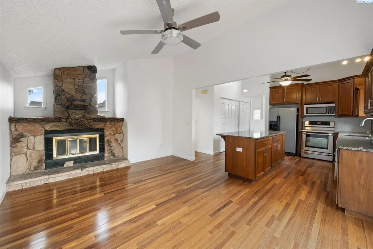
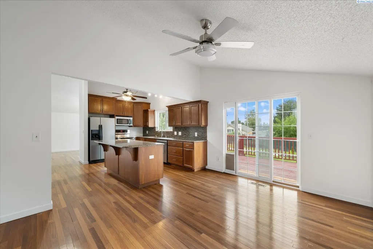
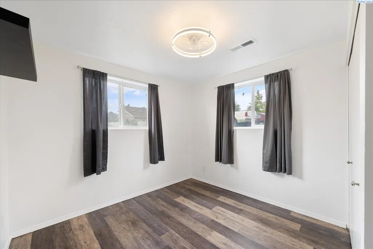
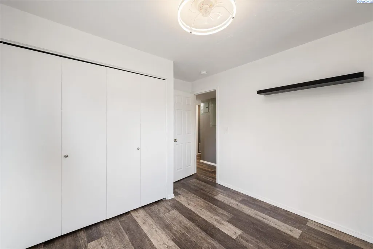
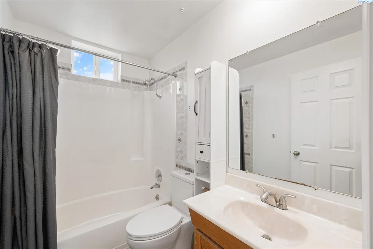
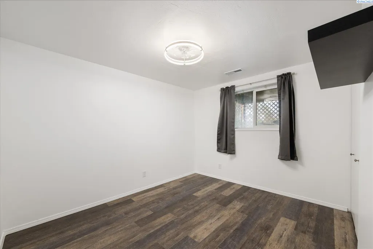
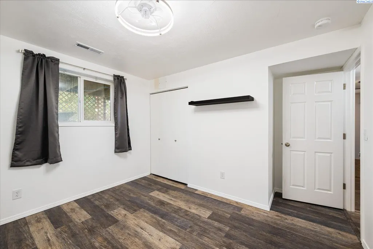
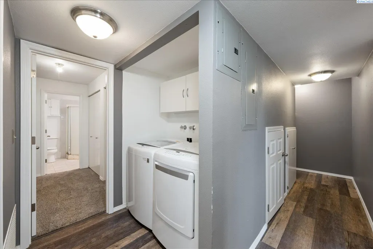
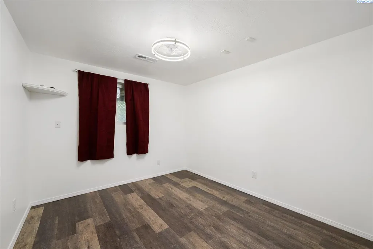
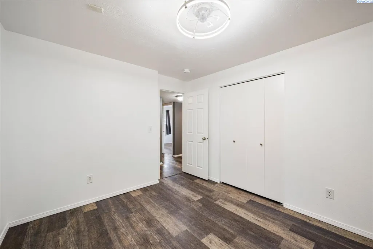
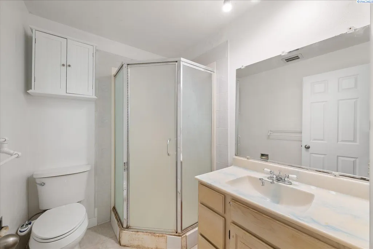
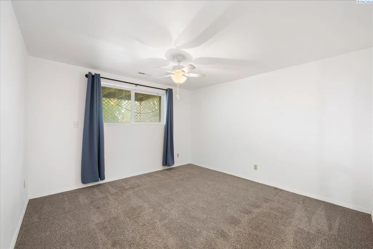
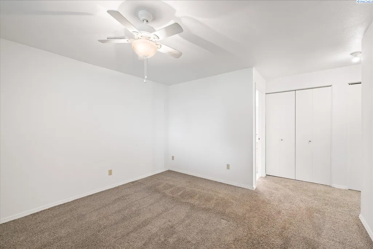
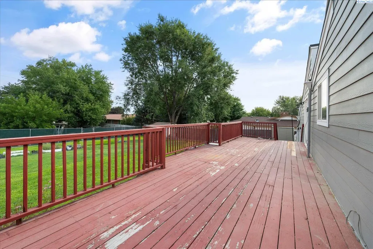
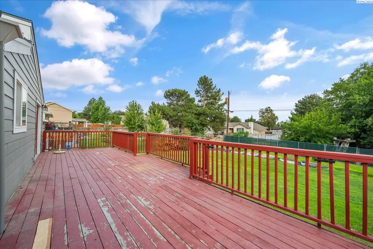
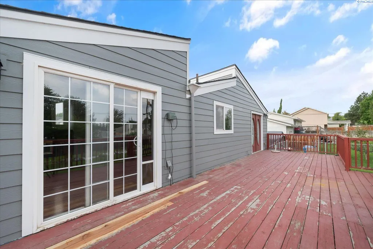
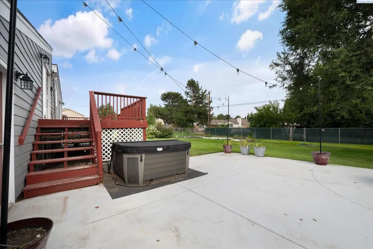
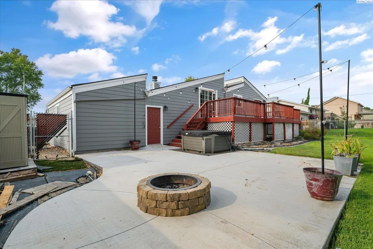
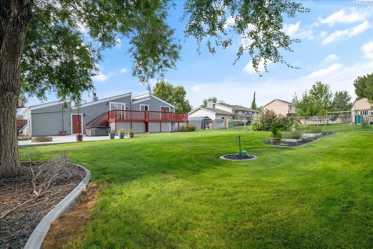
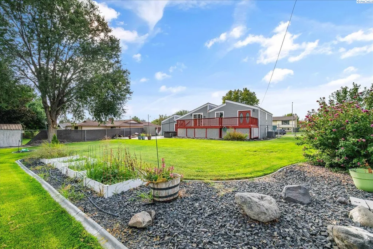
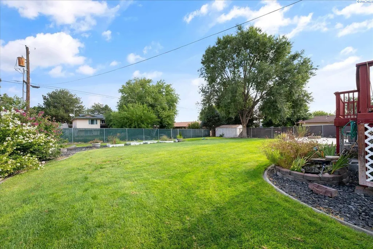
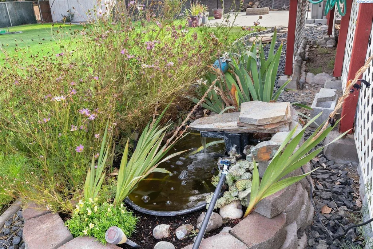
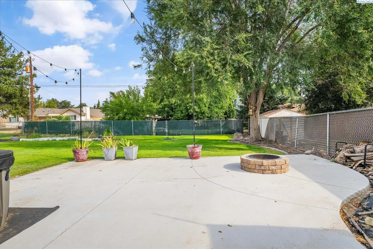
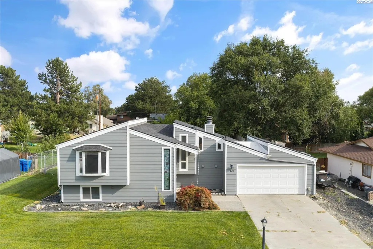
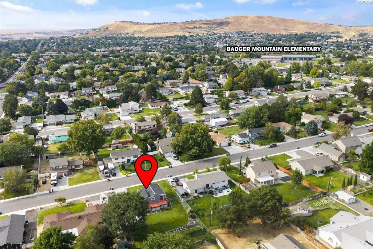
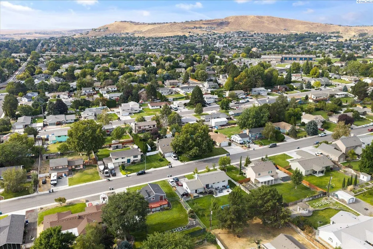
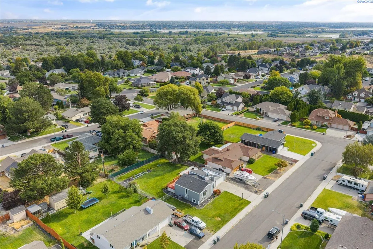
MLS# 296126 Welcome to 120 Ogden St, where space, location, and possibility come together. This 4-bedroom, 2.5-bath Richland home has brand-new interior and exterior paint throughout, along with new LVP flooring in all four bedrooms.Sitting on a generous .29-acre lot, the huge backyard is a standout feature with plenty of room to make it your own. Dreaming of an outdoor entertaining area, garden, play space, or simply a little more room to enjoy? There’s space here to bring those ideas to life.And you’ll love the location. Badger Mountain Elementary, the Hillswest neighborhood pool, and tennis courts are all within walking distance, giving you easy access to some of the neighborhood’s best amenities.A pre-listing inspection has also been completed and is available for buyers to review upon request.5 year transferable Roof Max warrantyWith a great layout, four bedrooms, a hard-to-find oversized lot, and a location that puts so much within walking distance, 120 Ogden St is one you’ll want to see in person.
| Price History | |
|---|---|
| 9/3/2026 | Listed $439,900 |
General Features
| Living Area | 1884 |
|---|---|
| Sewer | Sewer Connected |
| Heating | Heat Pump,Hot Water,Central |
| Cooling | Central Air |
| Utilities | Appliances-Electric,Cable Connected,Electricity Connected |
| Appliances | Dishwasher,Dryer,Disposal,Microwave,Range/Oven,Refrigerator,Washer,Water Heater |
| Zoning | SINGLE FAMILY R |
| Pool Features | See Remarks |
| Construction Materials | Vinyl Siding |
| Year Built | 1972 |
| Levels | Mid Entry |
| Property Subtype | Site Built-Owned Lot |
| Tax Year | 2026 |
| Parcel Number | 126981080003022 |
| County | Benton |
| New Construction | No |
| Property Type | Residential |
| Subdivision Name | TRI-CITY ESTATE |
| Full Baths | 1 |
| Status | Active |
| Directions | left on Leslie,right on canyon,left on Oxford,right on hazel wood,left on ogden |
| City | Richland |
| High School District | Richland |
| Tax Annual Amount | 3170.1 |
| Virtual Tour | https://unbranded.visithome.ai/38mXtCKrs8p29VrTchrL48?mu=ft |
| Standard Status | Active |
| Occupancy Type | owner |
Interior Features
| Flooring | Carpet,Laminate |
|---|---|
| Fireplace Features | FP - Wood |
| Half Baths | 1 |
| 3/4 Baths | 1 |
| Total Bedrooms | 4 |
| Total Baths | 3 |
Exterior Features
| Exterior Amenities | Shed(s),Hot Tub |
|---|---|
| Parking Features | 2 car,RV Access/Parking |
| Water Source | Public |
| Inclusions | hot tub,washer,dryer,refrigerator |
| Building Area Total | 1884 |
| Lot Size Acres | 0.29 |
Amenities
- Foreclosure
- Views
- Short Sale
- New Construction
- Adult 55+
- Lease To Own
- No HOA Fees
- Furnished
- Primary On Main
- Air Conditioning
- Seller Finance
- Green
- Fixer Upper
- Horse
- Golf
- Fireplace
- Deck
- Garage
- Basement
- Pool
Property vs Single Family Average in 99352
Price
Taxes
Year Built
Visits
 Tri-City Association of REALTORS® All information deemed reliable but not guaranteed. All properties are subject to prior sale, change or withdrawal. Neither listing broker(s) or information provider(s) shall be responsible for any typographical errors, misinformation, misprints and shall be held totally harmless. Listing(s) information is provided for consumer's personal, non-commercial use and may not be used for any purpose other than to identify prospective properties consumers may be interested
 Information should be deemed reliable but not guaranteed, all representations are approximate, and individual verification is recommended. Copyright ©2018 All rights reserved. Last Update: September 20, 2026 2:46 AM UTC
