

Address
7140 W 31st Pl, Kennewick, WA
Price
$ 759,900
Property Attributes
- MLS#296188
- TypeSingle Family
- Listing Status Active
- CountyBENTON
- CityKennewick
- NeighborhoodKennewick West
- Zip99338
- StyleSite Built-Owned Lot
- Year Built2026
- Price$ 759,900
- Bedrooms3
- Full Bathrooms2
- Half Bathrooms1
- Sqr Footage1995
- Lot Size0.18 Acres
Data Source:
Tri-City AOR
Property Description
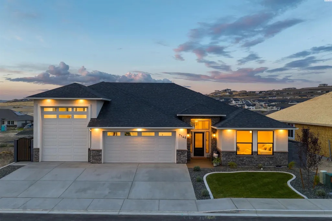
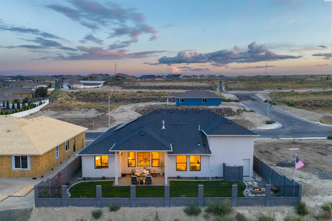
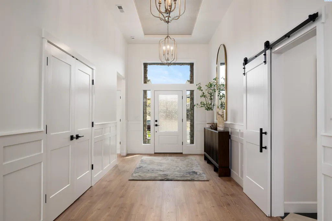
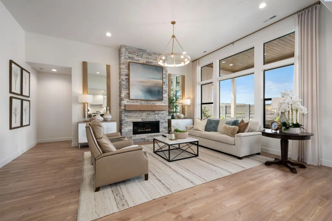
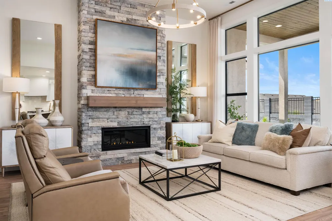
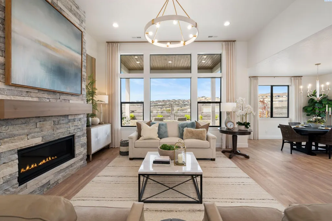
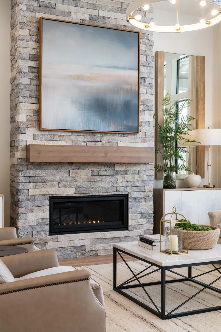
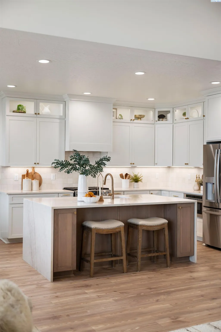
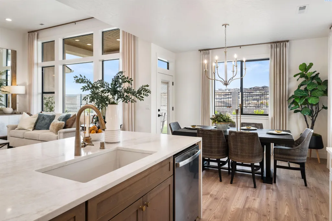
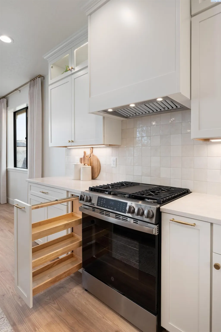
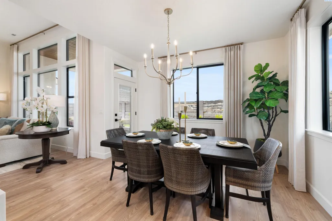
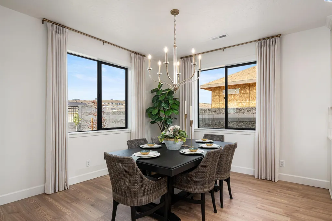
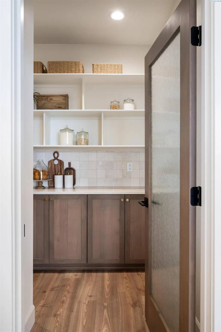
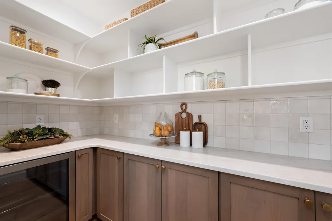
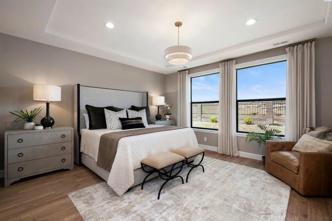
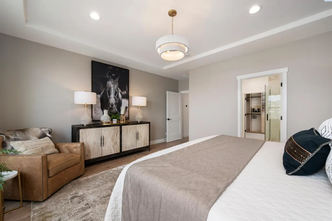
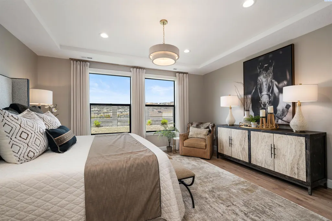
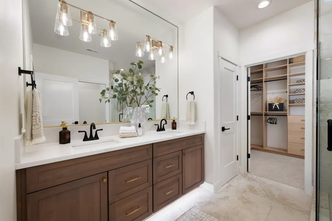
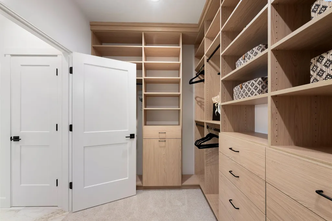
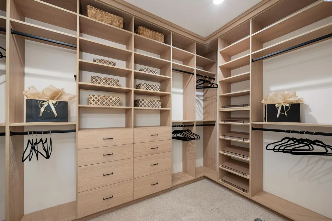
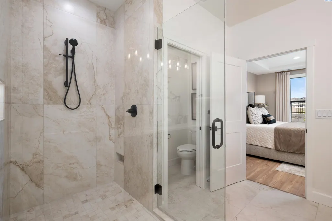
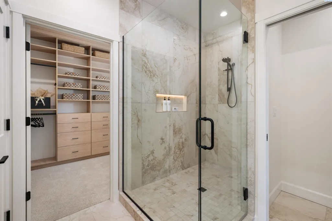
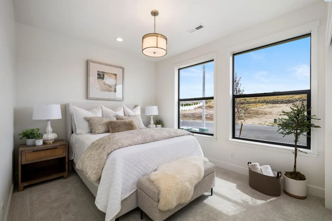
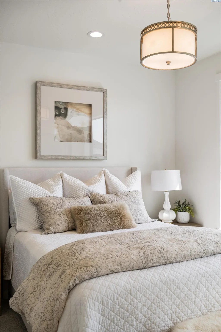
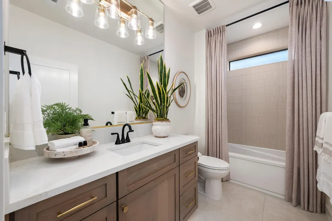
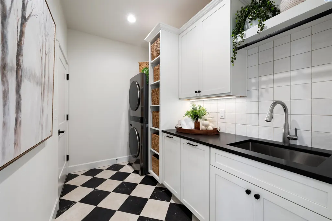
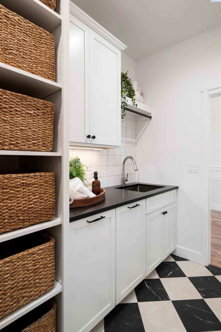
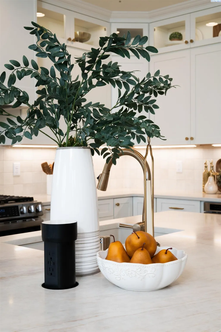
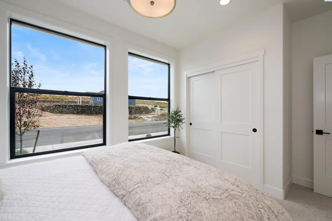
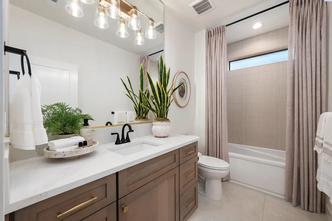
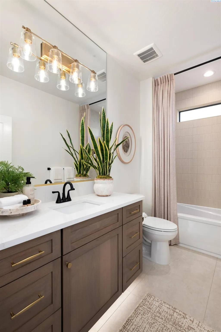
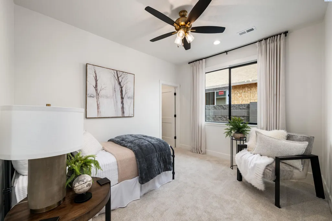
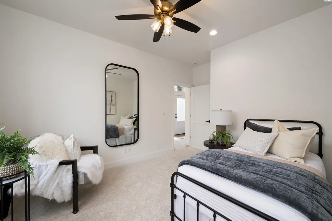
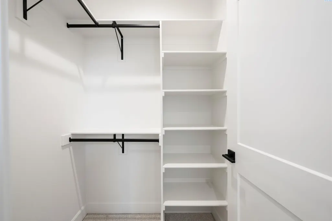
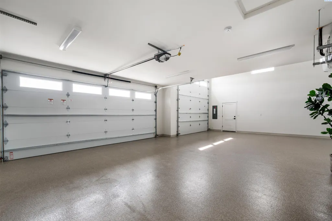
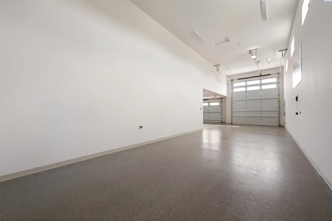
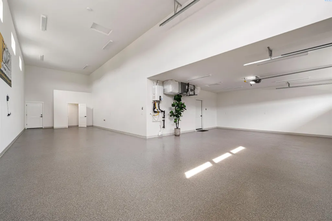
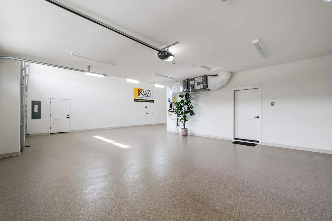
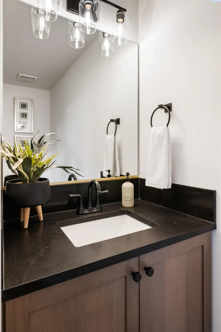
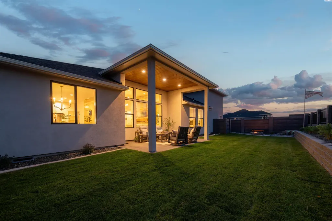
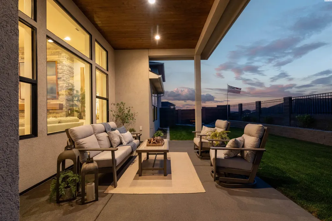
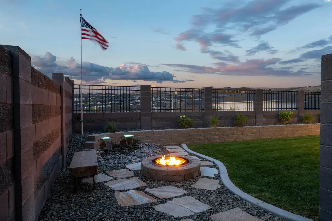
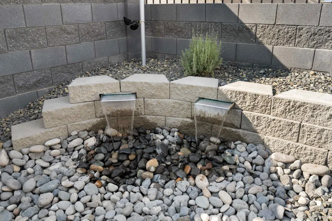
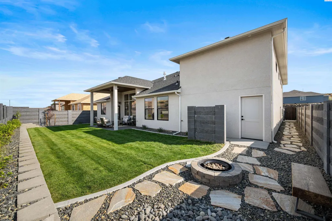
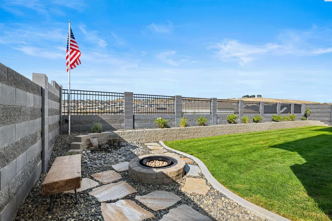
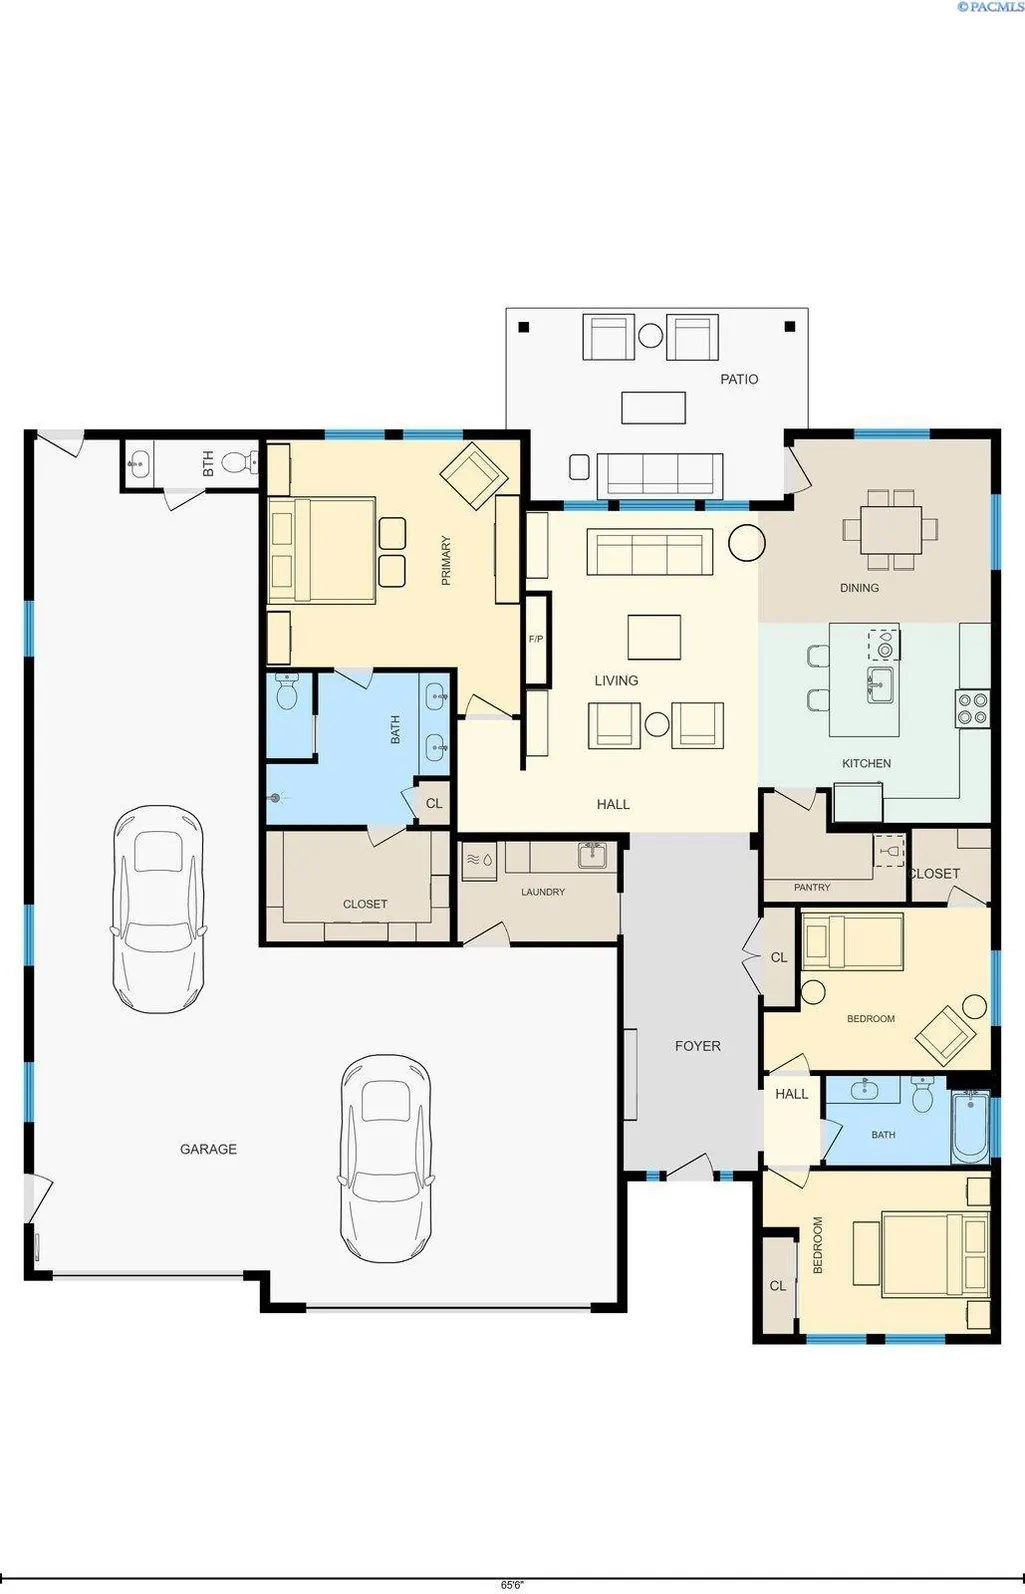
MLS# 296188 Welcome to Landmark Homes’ 2026 entry in the Parade of Homes! This exceptional single-level home combines thoughtful design, elevated finishes, an incredible 1,000+ sq. ft. garage, and just under 2,000 sq. ft. of beautiful finished living space. A wide foyer makes an immediate impression with 12' tray ceilings, custom wainscoting, designer lighting, and abundant natural light from the entry dormer and sidelights. The 12' ceilings continue into the great room, where oversized black-framed windows and a floor-to-ceiling stone fireplace create a dramatic focal point. The kitchen pairs function with refined design, featuring a waterfall quartz island with pop-up outlets, floor-to-ceiling Huntwood cabinetry with champagne bronze hardware, statement range hood, and a full-size refrigerator cleverly recessed for a counter-depth appearance. Tucked behind the kitchen, the butler’s pantry adds matching quartz, Huntwood cabinetry, custom shelving, backsplash outlets, and a built-in beverage refrigerator. The split-bedroom layout includes 3 bedrooms and 2 bathrooms, highlighted by a serene primary suite with tray ceiling, north-facing windows, and a spa-inspired bath featuring ceiling-height vanity mirrors and a custom mud-set tile shower. The fully outfitted walk-in closet provides built-in drawers, shelving, shoe storage, and generous hanging space. Even the laundry room stands out, with custom cabinetry, pull-out hampers, and an included stacked washer/dryer. Outside, professionally designed landscaping complements the stucco and stone exterior. The elevated, north-facing backyard captures both sunrises and sunsets from a covered patio with sanded and stained concrete and a soaring 12' tongue-and-groove wood ceiling. Stepping stones lead to a natural firepit and illuminated water feature. Then there’s the garage: over 1,000 sq. ft. of insulated, finished space with epoxy floors, a half bath with backyard access, 50A/220V power, fresh water, and a 14'6" x 49'4" RV bay behind a 12' x 14' door, large enough to accommodate any Class-A RV. The back of the garage features a conveniently placed ½ bath, also accessible from the backyard. Owned solar, propane fireplace, range and on-demand water heater, included appliances, designer-selected finishes, and thoughtful details throughout complete this truly one-of-a-kind Landmark home.
| Price History | |
|---|---|
| 9/4/2026 | Listed $759,900 |
General Features
| Living Area | 1995 |
|---|---|
| Sewer | Sewer Connected |
| Heating | Forced Air,Heat Pump,Central,Furnace |
| Cooling | Forced Air,Central Air,Heat Pump |
| Utilities | Appliances-Electric,Appliances-Gas,Cable Connected,Electricity Connected,Natural Gas Connected,Solar |
| Possession | Closing |
| Roof | Composition |
| Appliances | Dishwasher,Dryer,Disposal,Microwave,Range/Oven,Refrigerator,Washer,Water Heater |
| Zoning | Residential |
| HOA Fee | 22 |
| Patio/Porch Features | Covered |
| Construction Materials | Stucco,Rock |
| Year Built | 2026 |
| Levels | One |
| Property Subtype | Site Built-Owned Lot |
| Tax Year | 2026 |
| Parcel Number | 117892120000007 |
| County | Benton |
| New Construction | Yes |
| Property Type | Residential |
| Subdivision Name | Kennewick West |
| Full Baths | 1 |
| Status | Active |
| Directions | Bob Olsen to South on Colorado,Left on W 28th,Right on S Alaska,Right on W 29th,Left on W 31st |
| City | Kennewick |
| High School District | Kennewick |
| Lot Size Square Feet | 7787 |
| Virtual Tour | https://unbranded.youriguide.com/7130_w_31st_pl_kennewick_wa/ |
| Builder Name | Landmark Homes |
| Standard Status | Active |
| Occupancy Type | Vacant |
| Unit | Stunning 2026 Landmark Parade Home |
Interior Features
| Interior Amenities | Raised Ceiling(s),Drapes/Blinds,Utilities in Garage,Ceiling Fan(s),Utility Sink |
|---|---|
| Basement | No Basement |
| Flooring | Carpet,Laminate,Tile |
| Fireplace Features | One,Propane Tank Leased,Propane,Living Room |
| Window Features | Double Pane Windows,Vinyl Windows,Wood Frames |
| Half Baths | 1 |
| 3/4 Baths | 1 |
| Total Bedrooms | 3 |
| Room Type | Bath - Master,Dining - Kitchen/Combo,Master - Main Level,Room - Great,Walk-In Closet,Foyer,Kitchen Island,Master Bedroom,Pantry,Counters - Granite/Quartz,Laundry |
| Total Baths | 3 |
Exterior Features
| Exterior Amenities | Fenced,See Remarks,Water Feature,Irrigation System,Solar |
|---|---|
| Parking Features | Attached,Garage Door Opener,Finished,Off Street,RV Carport,Workshop in Garage,Tandem,4 car |
| Lot Features | Located in City Limits,Plat Map - Recorded,Seller Will Not Divide,Landscaped |
| Water Source | Public |
| Foundation Details | Concrete,Crawl Space |
| Building Area Total | 1995 |
| Lot Dimensions | 108x72 |
| Lot Size Acres | 0.18 |
Amenities
- Foreclosure
- Views
- Short Sale
- New Construction
- Adult 55+
- Lease To Own
- No HOA Fees
- Furnished
- Primary On Main
- Air Conditioning
- Seller Finance
- Green
- Fixer Upper
- Horse
- Golf
- Fireplace
- Deck
- Garage
- Basement
- Pool
Property vs Single Family Average in 99338
Price
Year Built
Visits
 Tri-City Association of REALTORS® All information deemed reliable but not guaranteed. All properties are subject to prior sale, change or withdrawal. Neither listing broker(s) or information provider(s) shall be responsible for any typographical errors, misinformation, misprints and shall be held totally harmless. Listing(s) information is provided for consumer's personal, non-commercial use and may not be used for any purpose other than to identify prospective properties consumers may be interested
 Information should be deemed reliable but not guaranteed, all representations are approximate, and individual verification is recommended. Copyright ©2018 All rights reserved. Last Update: September 20, 2026 2:46 AM UTC
