









Address
3951 Corvina St, Richland, WA
Price
$ 765,000
Property Attributes
- MLS#296351
- TypeSingle Family
- Listing Status Active
- CountyBENTON
- CityRichland
- NeighborhoodRichland South
- Zip99352
- StyleSite Built-Owned Lot
- Year Built2023
- Taxes$ 6509
- Price$ 765,000
- Bedrooms4
- Full Bathrooms3
- Half Bathrooms0
- Sqr Footage3272
- Lot Size0.22 Acres
Data Source:
Tri-City AOR
Property Description
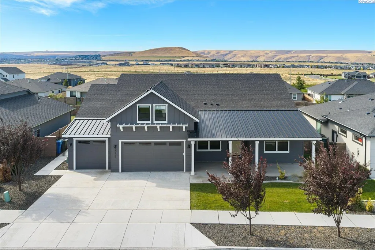
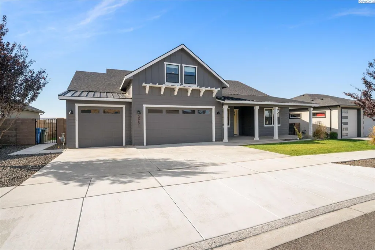
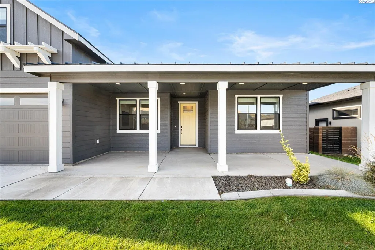
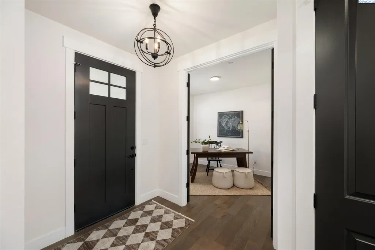
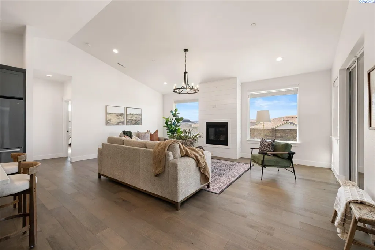
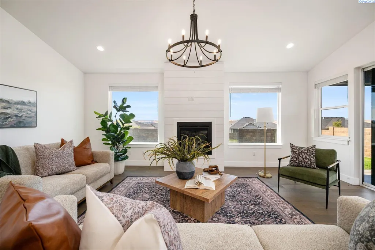
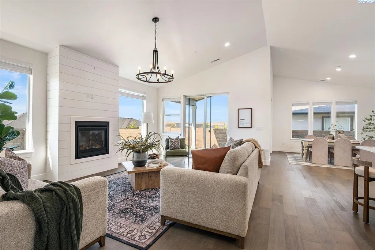
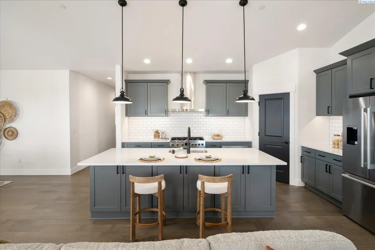
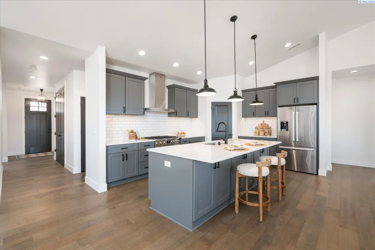
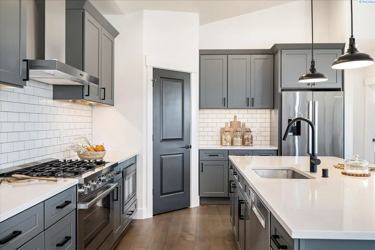
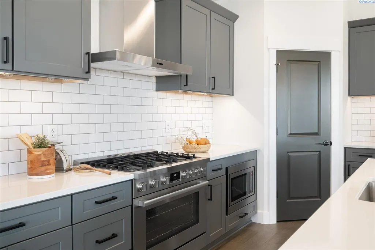
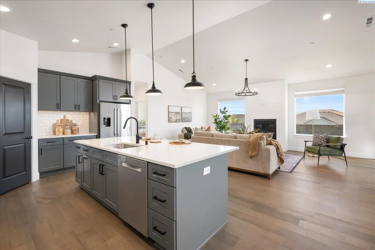
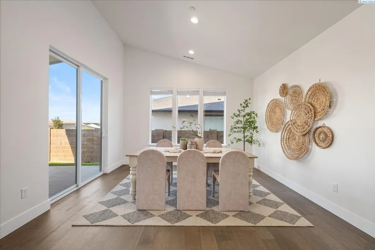
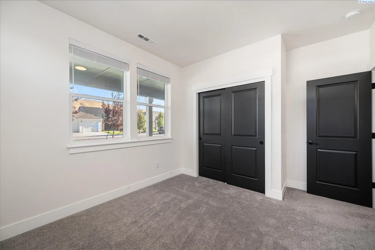
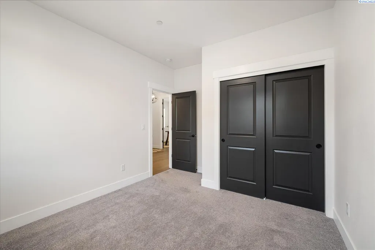
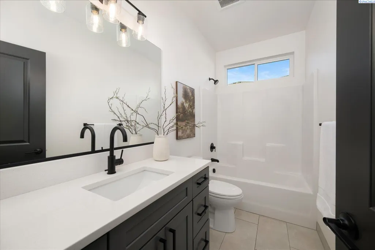
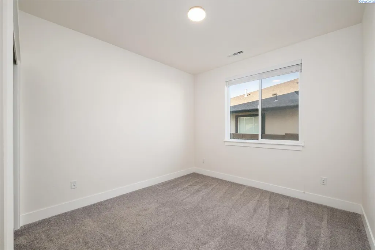
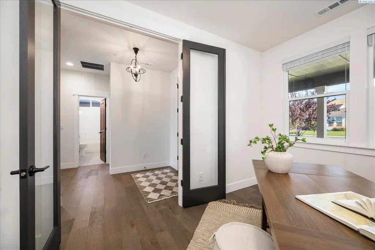
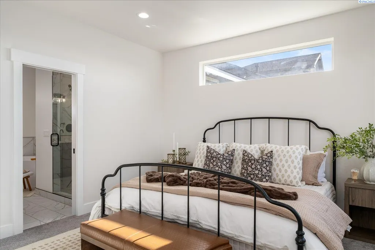
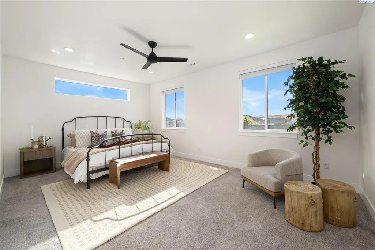
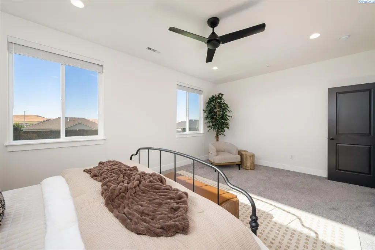
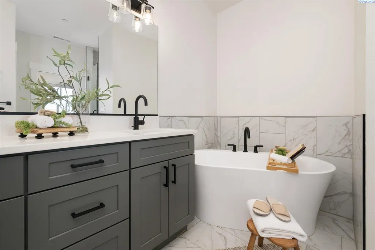
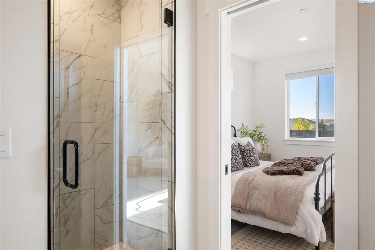
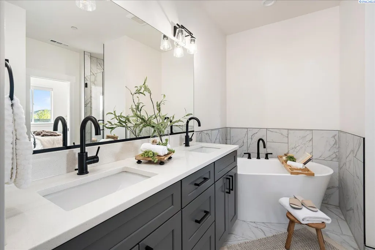
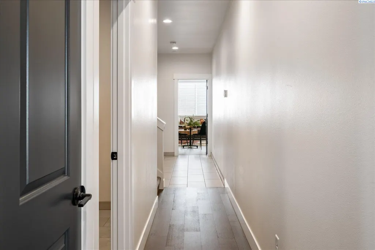
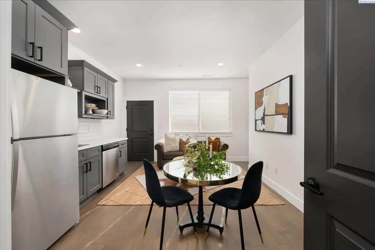
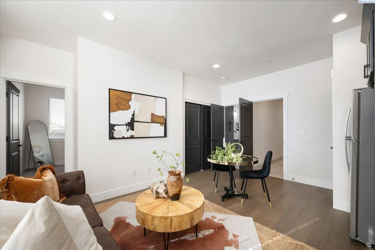
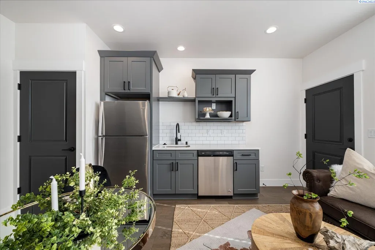
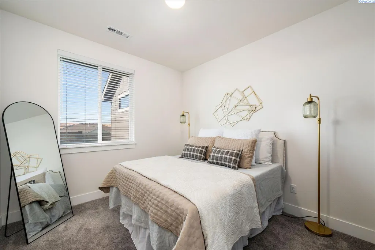
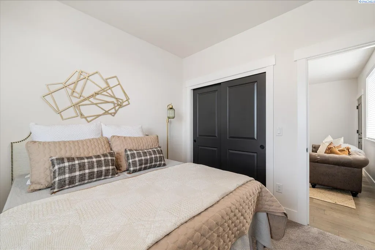
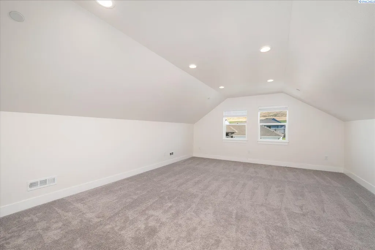
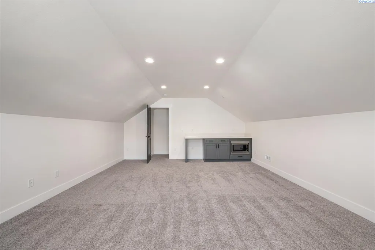
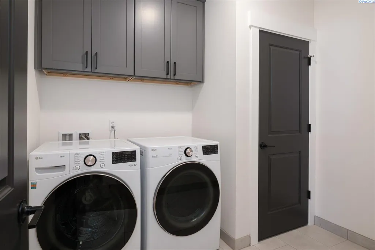
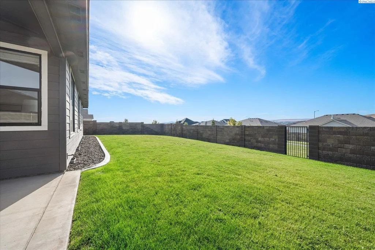
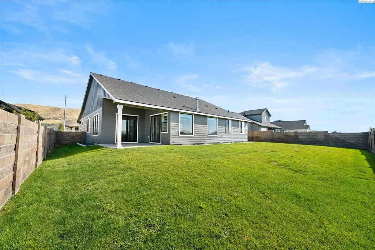
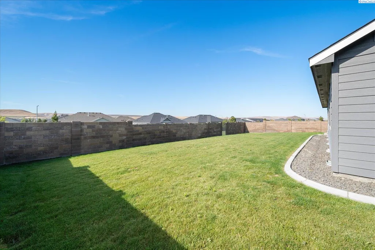
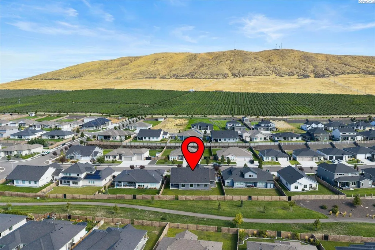
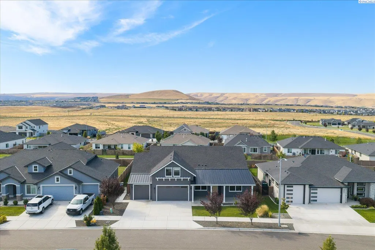
MLS# 296351 Extraordinary design meets exceptional versatility in Goose Ridge Estates! This beautifully crafted 3,272-square-foot home (plus a 685-square-foot garage) offers an open-concept floor plan with 4 spacious bedrooms, a private office with glass doors, 3 bathrooms, formal dining, an oversized bonus room with mini-kitchen, and a fully self-contained private suite with its own exterior entrance—perfect for multigenerational living, guests, a nanny, or rental potential.Filled with natural light, the home showcases vaulted ceilings, hardwood flooring throughout the main living areas, Mohawk carpet in the bedrooms, and custom window coverings throughout. The chef's kitchen is designed to impress with an oversized quartz island, premium stainless appliances, Elica hood, soft-close cabinetry, floating shelves, designer lighting, full-height tile backsplash, and a large walk-in pantry.The inviting great room features a beautiful shiplap gas fireplace, while the luxurious primary suite offers double-door entry, a spa-inspired bath with a freestanding soaking tub, floor-to-ceiling tiled shower, dual quartz vanities, and soft-close cabinetry. Thoughtful upgrades include tile flooring in the bathrooms and laundry, oversized trim details, and a fire suppression system.The private suite includes a kitchen with quartz countertops, stainless refrigerator, convection microwave, dishwasher, stackable laundry space, bedroom, and full bath, providing exceptional flexibility.Outside, enjoy timeless curb appeal with board-and-batten siding, black-framed windows, a designer front door, finished insulated garage with keyless entry, covered patio, fully landscaped yard, and an enclosed masonry fence with dual gates backing directly to the neighborhood walking path.Additional features include an Energy Star certification, hybrid water heater, 95% efficient gas furnace, central air conditioning, and pre-wiring for solar. Ideally located near Country Mercantile, wineries, shopping, freeway access, and all that South Richland has to offer, this exceptional home combines luxury, functionality, and an unbeatable location.
| Price History | |
|---|---|
| 9/11/2026 | Listed $765,000 |
General Features
| Living Area | 3272 |
|---|---|
| Sewer | Sewer Connected |
| Heating | Natural Gas |
| Cooling | Electric |
| Utilities | Appliances-Gas,Cable Connected,Electricity Connected,Natural Gas Connected |
| Possession | Closing |
| Roof | Composition |
| Appliances | Dishwasher,Dryer,Disposal,Microwave,Range/Oven,Refrigerator,Washer,See Remarks,Water Heater |
| Zoning | Residential |
| HOA Fee | 41 |
| Patio/Porch Features | Covered,Porch |
| Construction Materials | Cement Board |
| Year Built | 2023 |
| Levels | 1 Story w/ bonus room |
| Property Subtype | Site Built-Owned Lot |
| Tax Year | 2026 |
| Parcel Number | 132981030000094 |
| County | Benton |
| New Construction | No |
| Property Type | Residential |
| Subdivision Name | Richland South |
| Full Baths | 3 |
| Status | Active |
| Directions | Malbec to Corvina |
| City | Richland |
| High School District | Richland |
| Lot Size Square Feet | 9583 |
| Tax Annual Amount | 6509.68 |
| Virtual Tour | https://my.matterport.com/show/?m=LgdnEsS7YGB&mls=1 |
| Standard Status | Active |
| Occupancy Type | Vacant |
| Unit | A Home Designed for Every Generation! |
Interior Features
| Interior Amenities | Raised Ceiling(s),Vaulted Ceiling(s),Drapes/Blinds,Storage,Surround Sound Wiring,Wet Bar,Ceiling Fan(s),French Doors |
|---|---|
| Basement | No Basement |
| Flooring | Carpet,Tile,Wood |
| Fireplace Features | One,Gas,Living Room |
| Window Features | Bay Window(s),Triple Pane Windows,Vinyl Windows,Wood Frames |
| Total Bedrooms | 4 |
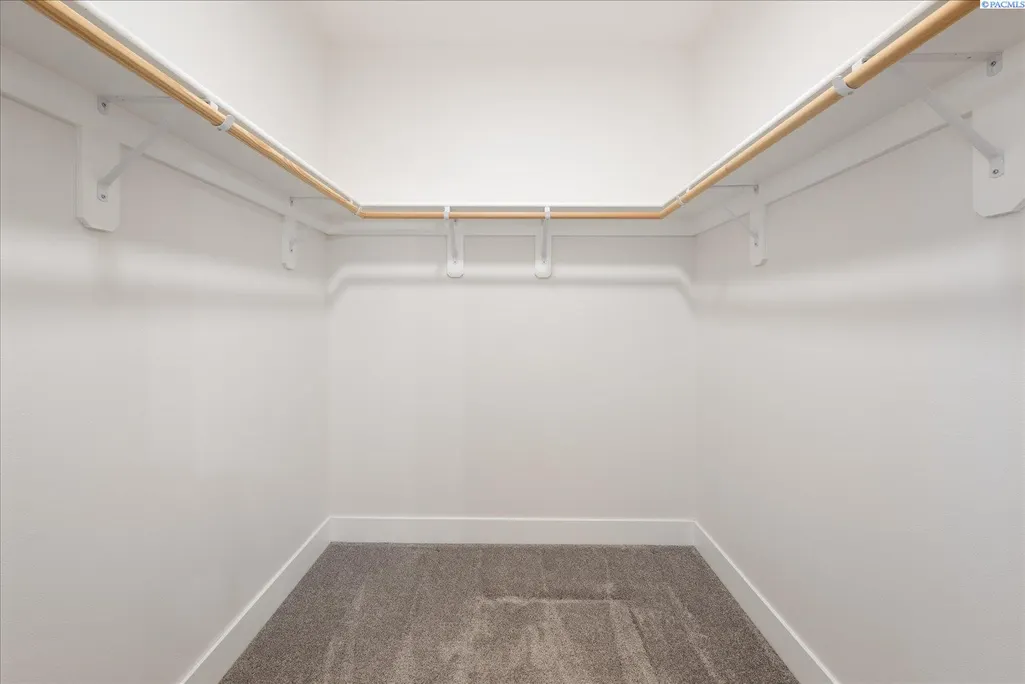
| Room Type | Bath - Master,Breakfast Bar,Dining - Formal,Dining - Kitchen/Combo,In-Law Quarters,Room - Bonus,Den,Room - Family,Master - Main Level,Tub - Garden,Room - Utility,Walk-In Closet,Kitchen Island,Master |
| Total Baths | 3 |
Exterior Features
| Exterior Amenities | Fenced,Lighting,See Remarks,Irrigation System |
|---|---|
| Parking Features | Attached,Garage Door Opener,Finished,3 car |
| Lot Features | Located in City Limits,Located in County,Landscaped |
| Water Source | Public |
| Inclusions | All appliances-see notes! |
| Foundation Details | Crawl Space |
| Building Area Total | 3272 |
| OwnerPhone | Call LA |
| Lot Size Acres | 0.22 |
Amenities
- Foreclosure
- Views
- Short Sale
- New Construction
- Adult 55+
- Lease To Own
- No HOA Fees
- Furnished
- Primary On Main
- Air Conditioning
- Seller Finance
- Green
- Fixer Upper
- Horse
- Golf
- Fireplace
- Deck
- Garage
- Basement
- Pool
Property vs Single Family Average in 99352
Price
Taxes
Year Built
Visits
 Tri-City Association of REALTORS® All information deemed reliable but not guaranteed. All properties are subject to prior sale, change or withdrawal. Neither listing broker(s) or information provider(s) shall be responsible for any typographical errors, misinformation, misprints and shall be held totally harmless. Listing(s) information is provided for consumer's personal, non-commercial use and may not be used for any purpose other than to identify prospective properties consumers may be interested
 Information should be deemed reliable but not guaranteed, all representations are approximate, and individual verification is recommended. Copyright ©2018 All rights reserved. Last Update: September 20, 2026 2:46 AM UTC
