


Address
12102 Buckingham Dr., Pasco, WA
Price
$ 649,900
Property Attributes
- MLS#296376
- TypeSingle Family
- Listing Status To Be Built
- CountyFRANKLIN
- CityPasco
- NeighborhoodSOLSTICE
- Zip99301
- StyleSite Built-Owned Lot
- Year Built2027
- Price$ 649,900
- Bedrooms4
- Full Bathrooms3
- Half Bathrooms0
- Sqr Footage2590
- Lot Size0.19 Acres
Data Source:
Tri-City AOR
Property Description
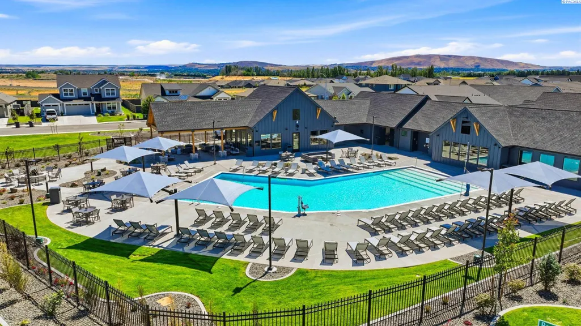
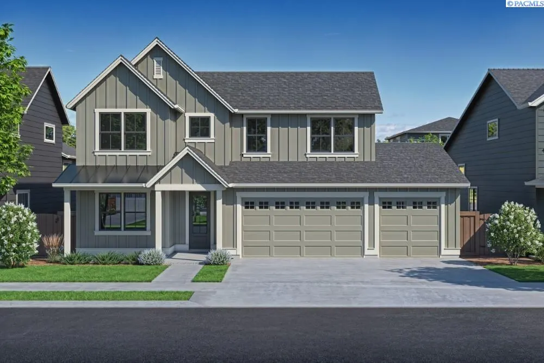
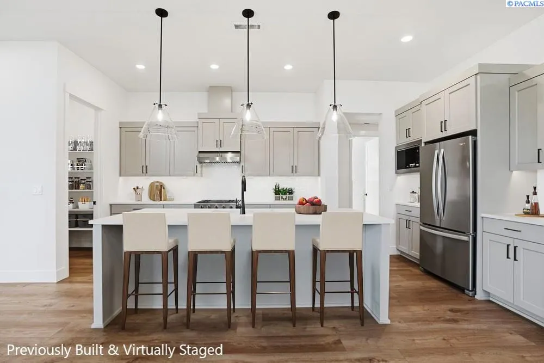
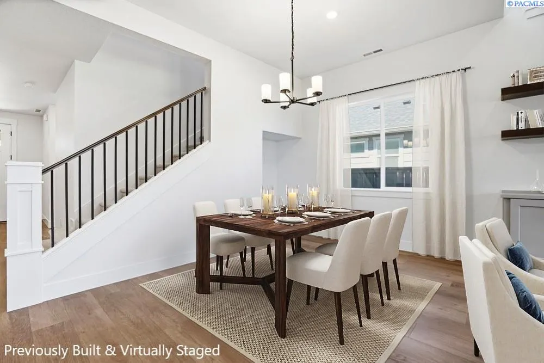
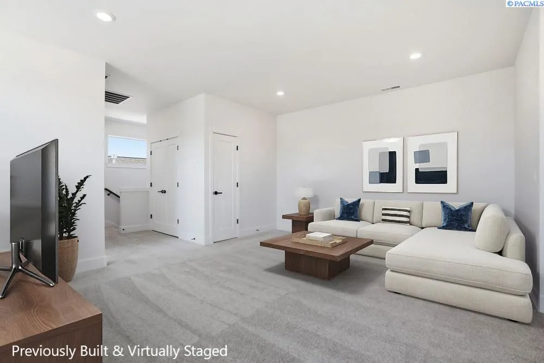
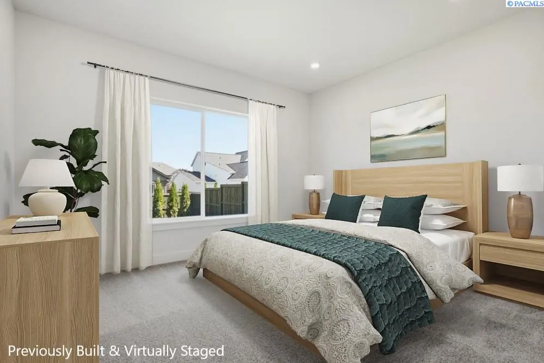
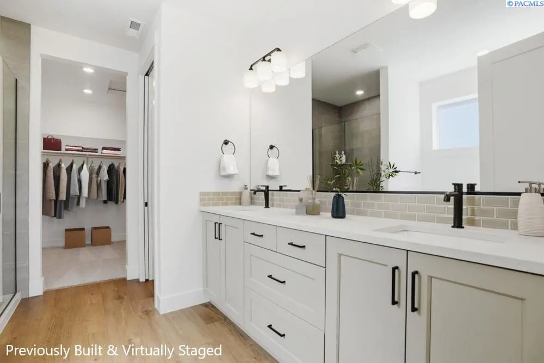
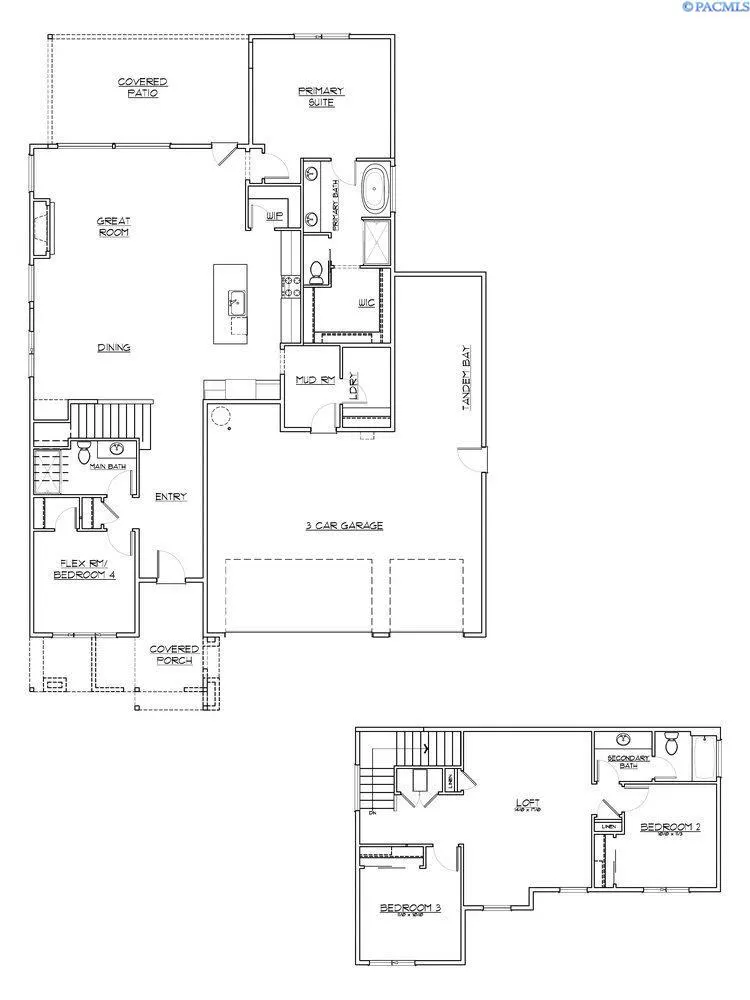
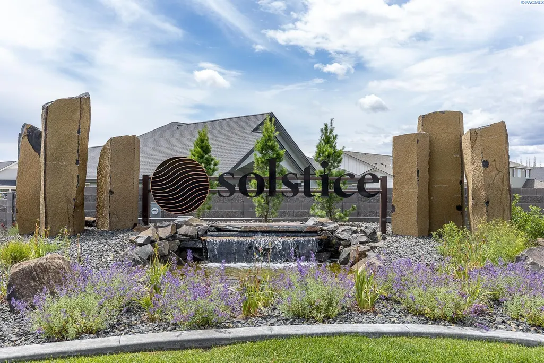
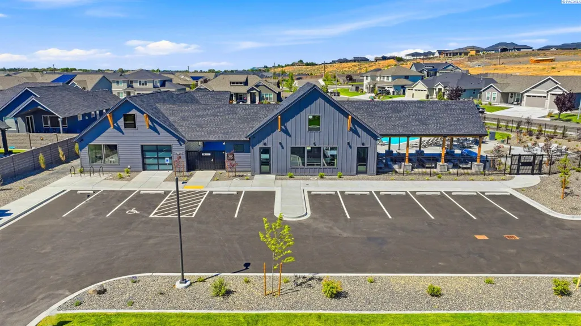
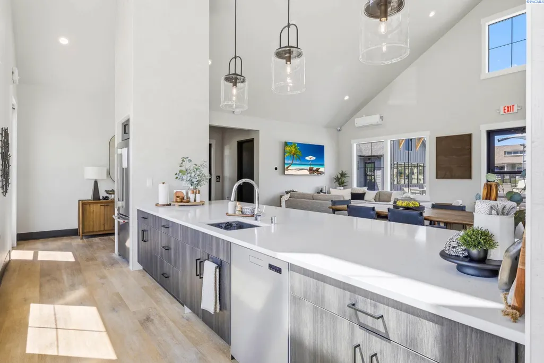
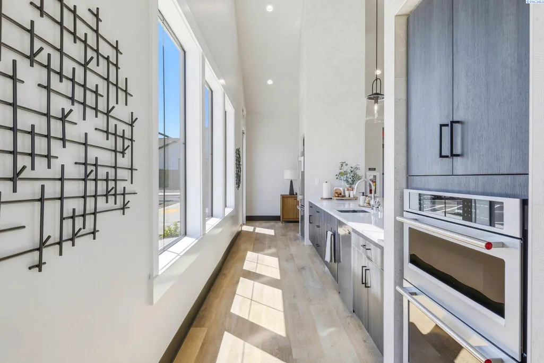
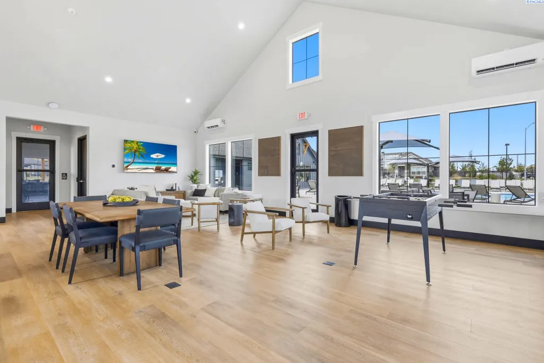
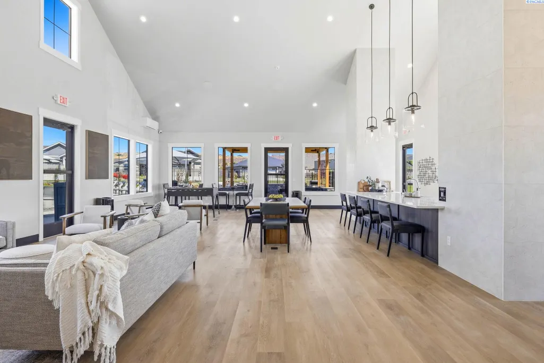
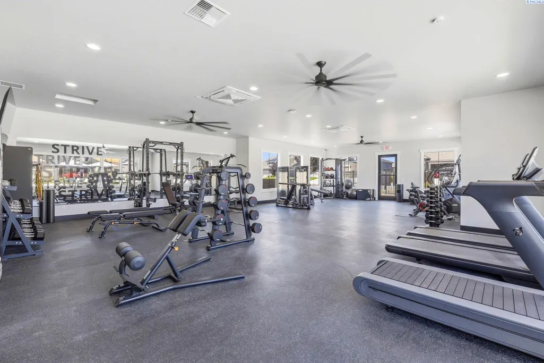
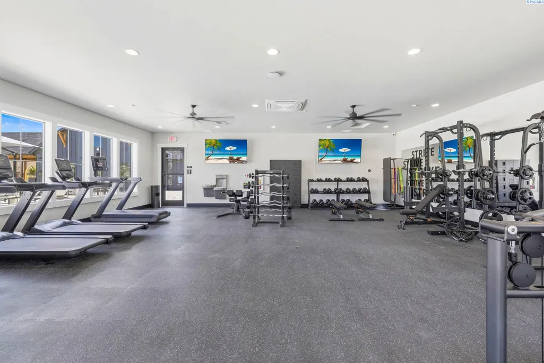
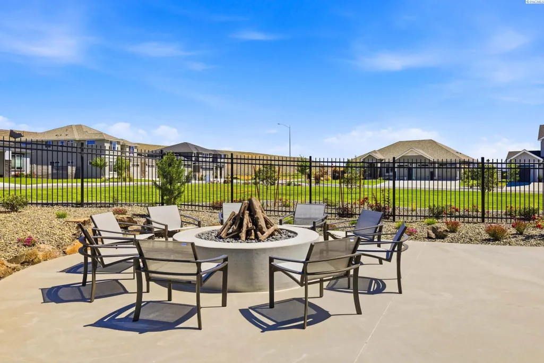
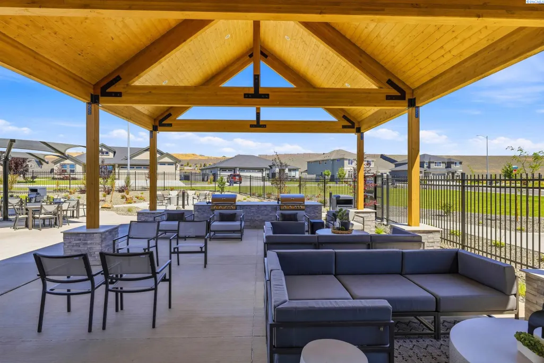
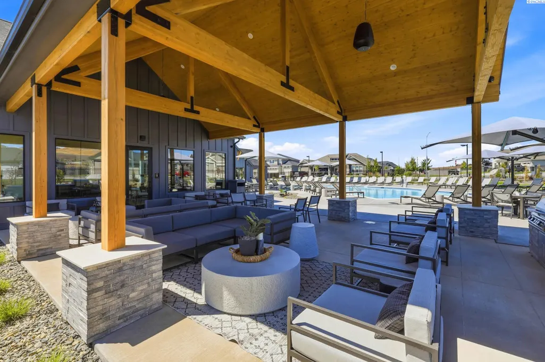
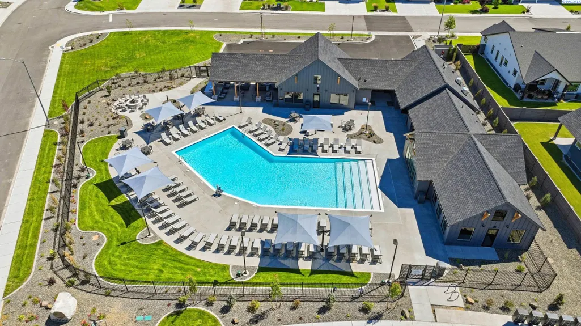
MLS# 296376 Solstice is a premier Pahlisch Homes community featuring exceptional resort-style amenities, including a salted heated pool, clubhouse, and fitness center. Located on Lot 141 in Solstice Phase 3, this beautifully crafted two-story home offers the comfort of main-level living with the added flexibility of two upstairs bedrooms, a full bath, and a spacious loft - perfect for a second lounge, media room, or private retreat for family and guests.From the moment you walk through the door, this home makes a lasting impression. A wide, elegant entryway with detailed millwork and refined trim welcomes you into a space that feels both luxurious and inviting. The great room is truly a showpiece, featuring dramatic 13-foot ceilings, abundant natural light, and a stunning tile-surround gas fireplace that creates a warm, sophisticated setting for everyday living and unforgettable entertaining. Throughout the home, 8-foot solid-core interior doors add to the custom, upscale feel.At the heart of the home, the open-concept kitchen is designed to inspire. A large walk-in pantry, upgraded stainless steel appliances, 36-inch gas cooktop, wall microwave oven, 42-inch upper cabinets, under-cabinet lighting, quartz countertops throughout, and a full tile backsplash come together in a space that is as beautiful as it is functional. The sprawling island with a composite undermount sink creates the perfect gathering place, while soft-close cabinetry and drawers, designer hardware, and a generous dining area make hosting feel effortless.Upstairs, the loft offers a comfortable second living space, giving everyone room to spread out and enjoy. Whether used as a media room, playroom, or quiet lounge, it adds versatility that makes this home live beautifully. Additional highlights include a 3-car garage plus a 9x17 tandem bay, ideal for extra storage, hobbies, larger vehicles, or recreational gear.You will also love the outdoor living space, featuring a 22x12 covered patio with a 10-foot ceiling, creating an impressive extension of the home and the perfect place to relax, entertain, and enjoy the seasons in style.Visit the model home, open Friday-Sunday from 11 AM-5 PM and Monday-Wednesday from 12 PM-5 PM.Interior photos are from previously built home & virtually staged. See site agent for details.
| Price History | |
|---|---|
| 9/13/2026 | Listed $649,900 |
General Features
| Living Area | 2590 |
|---|---|
| Sewer | Sewer Connected |
| Heating | Electric,Forced Air,Central |
| Cooling | Forced Air,Central Air,Electric |
| Utilities | Appliances-Electric,Appliances-Gas,Electricity Connected |
| Possession | Closing |
| Roof | Composition |
| Appliances | Cooktop,Dishwasher,Disposal,Microwave,Oven,Water Heater |
| Zoning | Residential |
| HOA Fee | 147 |
| Patio/Porch Features | Covered |
| Pool Features | Community,Heated,In Ground |
| Construction Materials | Lap Siding |
| Year Built | 2027 |
| Levels | Two |
| Property Subtype | Site Built-Owned Lot |
| Tax Year | 2027 |
| Parcel Number | 126160496 |
| County | Franklin |
| New Construction | Yes |
| Property Type | Residential |
| Subdivision Name | SOLSTICE |
| Full Baths | 2 |
| Status | To Be Built |
| Directions | West on Burns Rd. South on Rd. 122 |
| City | Pasco |
| Lot Size Square Feet | 8450 |
| Standard Status | Active |
| Occupancy Type | Pahlisch Homes |
| Unit | THE SISKIYOU BY PAHLISCH HOMES |
Interior Features
| Interior Amenities | Raised Ceiling(s),Ceiling Fan(s) |
|---|---|
| Basement | No Basement |
| Fireplace Features | One,Gas,Living Room |
| Window Features | Double Pane Windows,Vinyl Windows |
| 3/4 Baths | 1 |
| Total Bedrooms | 4 |
| Room Type | Bath - Master,Breakfast Bar,Dining - Living/Combo,Master - Main Level,Tub - Garden,Walk-In Closet,Kitchen Island,Pantry,Counters - Granite/Quartz,Laundry |
| Total Baths | 3 |
Exterior Features
| Exterior Amenities | Fence/Partial |
|---|---|
| Parking Features | Attached,Garage Door Opener,Tandem,3 car |
| Lot Features | Located in City Limits,Plat Map - Recorded |
| Water Source | Public |
| Foundation Details | Concrete,Crawl Space |
| Building Area Total | 2590 |
| Lot Size Acres | 0.19 |
Amenities
- Foreclosure
- Views
- Short Sale
- New Construction
- Adult 55+
- Lease To Own
- No HOA Fees
- Furnished
- Primary On Main
- Air Conditioning
- Seller Finance
- Green
- Fixer Upper
- Horse
- Golf
- Fireplace
- Deck
- Garage
- Basement
- Pool
Property vs Single Family Average in 99301
Price
Year Built
 Tri-City Association of REALTORS® All information deemed reliable but not guaranteed. All properties are subject to prior sale, change or withdrawal. Neither listing broker(s) or information provider(s) shall be responsible for any typographical errors, misinformation, misprints and shall be held totally harmless. Listing(s) information is provided for consumer's personal, non-commercial use and may not be used for any purpose other than to identify prospective properties consumers may be interested
 Information should be deemed reliable but not guaranteed, all representations are approximate, and individual verification is recommended. Copyright ©2018 All rights reserved. Last Update: September 20, 2026 2:46 AM UTC
