





Address
1004 6th Ave, Granger, WA
Price
$ 439,950
Property Attributes
- MLS#261229
- TypeSingle Family
- Listing Status Active
- CountyYAKIMA
- CityGranger
- Area13D - Granger
- Zip98932
- Style1 Story
- Year Built2023
- Taxes$ 3333
- Price$ 439,950
- Bedrooms3
- Full Bathrooms2
- Half Bathrooms0
- Sqr Footage1710
Data Source:
Yakima Association of REALTORS®
Property Description
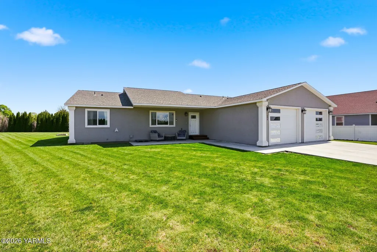
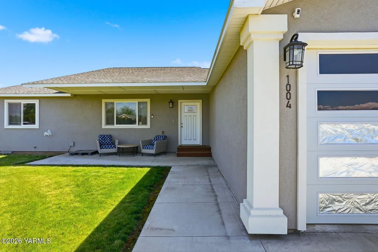
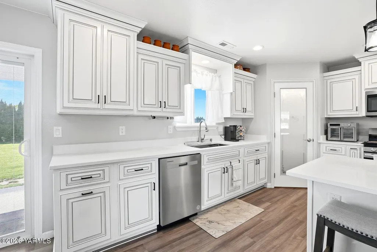
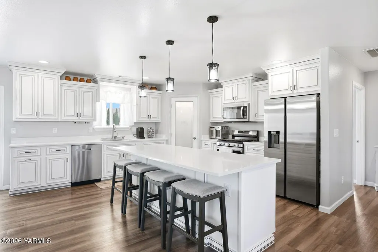
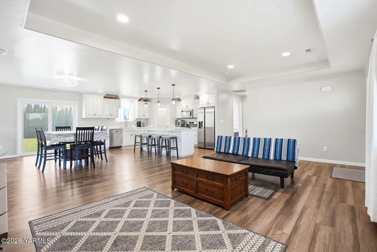
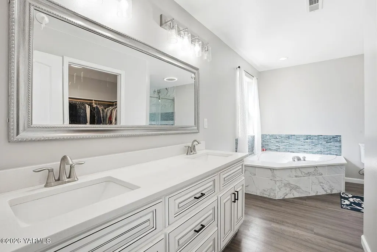
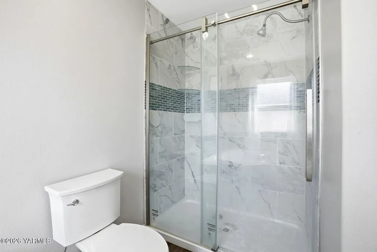
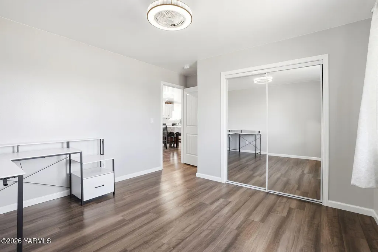
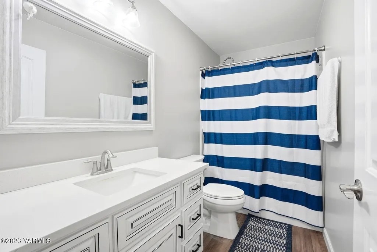
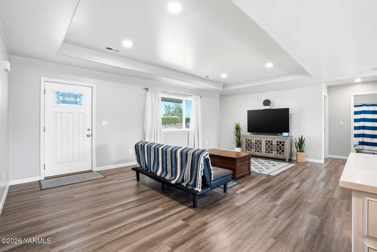
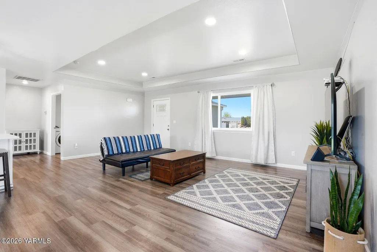
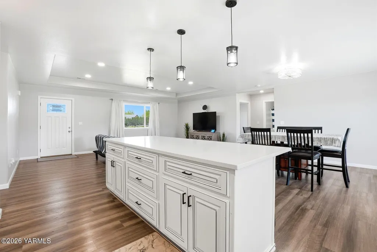
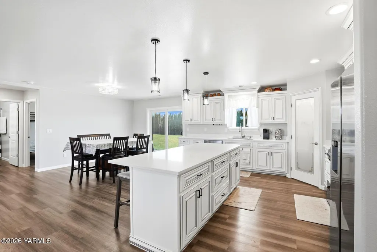
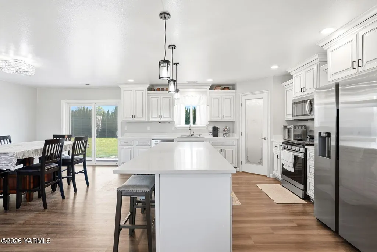
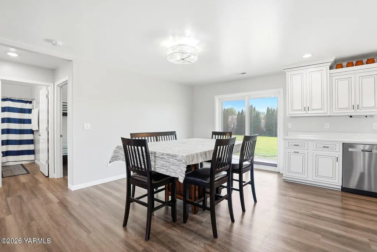
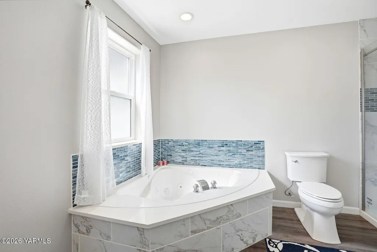
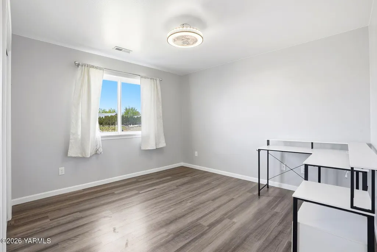
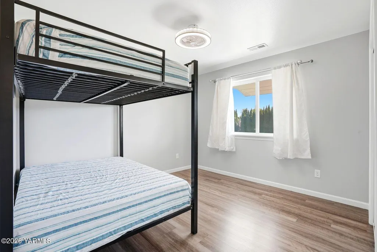
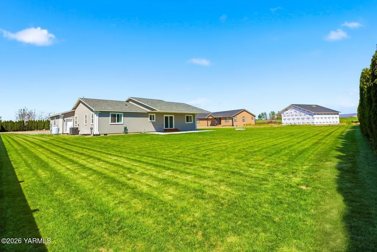
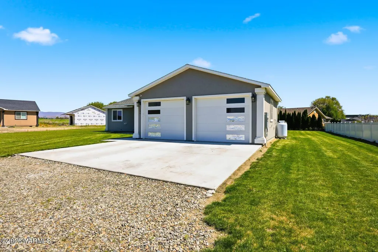
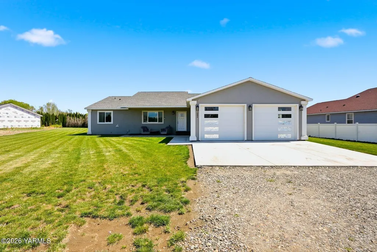
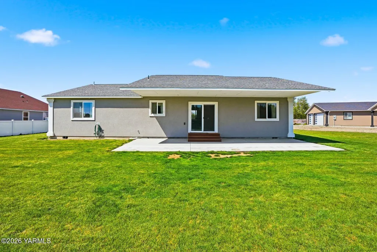
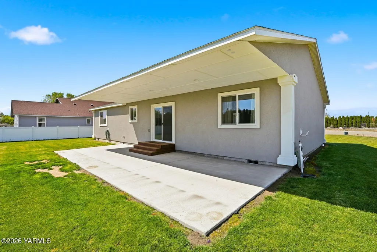
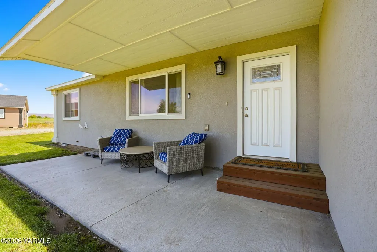
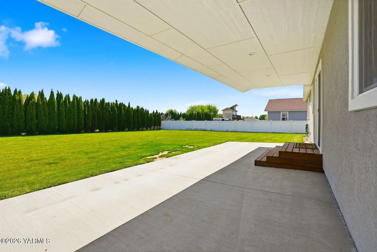
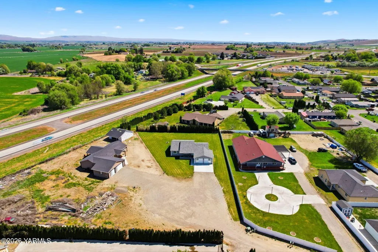
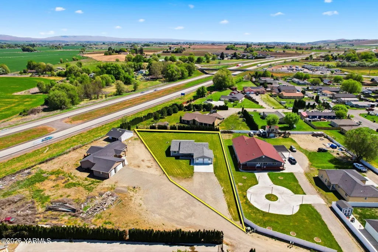
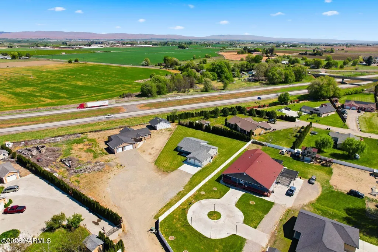
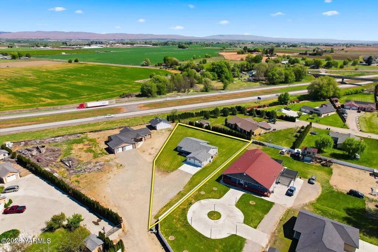
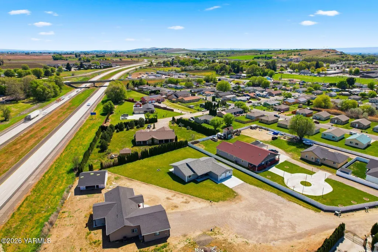
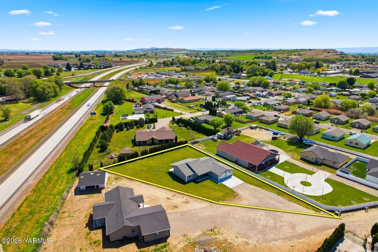
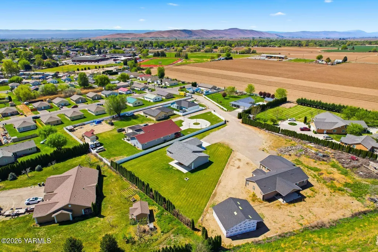
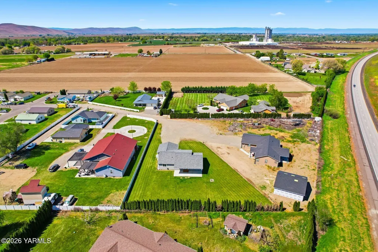
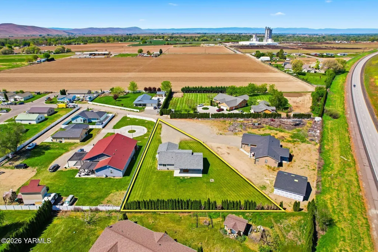
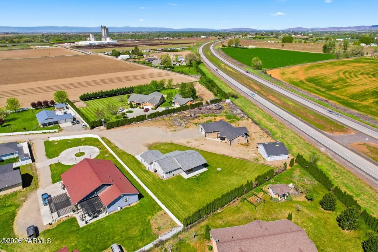
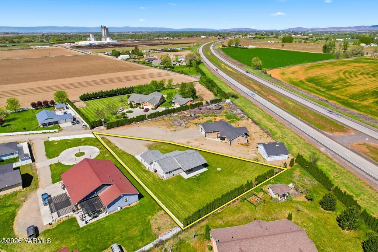
Impressive 2023-built custom stucco home situated on .55 acres, offering 3 bedrooms, 2 bathrooms, and 1,710 sq. ft. of open-concept living space, complemented by an oversized 650 sq. ft. 2-car garage. From the moment you arrive, you're welcomed by an expansive 608 sq. ft. covered front porch with a comfortable seating area--perfect for relaxing and enjoying peaceful surroundings. Upon entry, the home opens to a beautifully designed layout featuring a striking coffered ceiling that elevates the main living space. The formal dining area flows effortlessly into the living room and kitchen, while expansive sliding glass doors fill the space with natural light and lead out to a large concrete back patio--ideal for comfortable outdoor living, entertaining, and added privacy. At the heart of the home, the chef-inspired kitchen showcases high-end custom white trim cabinetry that extends throughout, along with a stunning full quartz slab island (approx. 40' x 99') offering generous prep space and ample seating. The kitchen is designed for flexibility with hookups for either a gas or electric range. A thoughtfully designed split floor plan provides maximum privacy, with the luxurious primary suite on its own side of the home. This private retreat features a spa-like ensuite complete with a jetted soaking tub, walk-in shower, and spacious walk-in closet. Built with efficiency and quality in mind, the home includes foam-insulated interior and exterior walls, fiberglass-insulated garage walls, an energy-efficient electric heat pump, laminate flooring throughout, built-in blinds in the sliding glass door, and a gas range. Outdoors, the fully landscaped yard features a complete underground sprinkler system and RV sewage and electric hookups for added convenience. This stucco home perfectly blends luxury, durability, and functionality--designed for everyday comfort and elevated living. Call for your private tour today,
| Price History | |
|---|---|
| 5/1/2026 | Listed $454,950 |
| 5/15/2026 | 2$445,950 |
| 6/5/2026 | 2$439,950 |
General Features
| Sewer | Connected |
|---|---|
| Heating | Electric,Heat Pump |
| Cooling | Central Air |
| Possession | Close Of Escrow |
| Roof | Composition |
| Garage Spaces | 2.0 |
| Architectural Style | 1 Story |
| Construction Materials | Stucco,Frame |
| Year Built | 2023 |
| Property Subtype | Residential/Site Built |
| Tax Year | 2025 |
| Parcel Number | 211016-41595 |
| New Construction | No |
| Property Type | Residential |
| Attached Garage | Yes |
| Garage Y/N | Yes |
| Full Baths | 2 |
| Status | Active |
| Directions | Take Exit 58 from Interstate 82 for WA-223 toward Granger,then turn north onto WA-223 (Granger Road) and continue for a couple of miles into town,crossing the Yakima River and railroad tracks. Once y |
| City | Granger |
| Zoning Description | R1 - Single Fam Res |
| MLS Area | 13D - Granger |
| Carport Y/N | No |
| Land Lease Y/N | No |
| Tax Annual Amount | 3333.49 |
| Home Warranty Y/N | No |
| Lease Renewal Y/N | No |
| MLS Area Minor | 13D - Granger |
| Additional Parcels Y/N | No |
| Lease Considered Y/N | No |
| Rent Control Y/N | No |
| Standard Status | Active |
| MobileHomeRemainsYN | No |
| Senior Community | None |
| Public Remarks | Impressive 2023-built custom stucco home situated on .55 acres,offering 3 bedrooms,2 bathrooms,and 1,710 sq. ft. of open-concept living space,complemented by an oversized 650 sq. ft. 2-car garage. Fr |
| Water Body Access Y/N | None |
Interior Features
| Interior Amenities | Kitchen Island,Walk-In Closet(s) |
|---|---|
| Basement | None |
| Flooring | Laminate |
| Basement (Y/N) | No |
| Air Conditioning Y/N | Yes |
| Heating Y/N | Yes |
| Total Bedrooms | 3 |
| LivingAreaSource | Assessor |
| Total Baths | 2 |
Exterior Features
| Exterior Amenities | Garden |
|---|---|
| Parking Features | Attached,Garage Door Opener,RV Access/Parking |
| Lot Features | Level |
| Water Source | Public |
| Foundation Details | Agent Remarks,Vapor Barrier,Low Wall |
| Spa | No |
| Building Area Total | 1710.0 |
| Lot Size Acres | 0.0 |
| Crops Included Y/N | No |
| Horse Y/N | No |
| Irrigation Water Rights Y/N | No |
Amenities
- Foreclosure
- Views
- Short Sale
- New Construction
- Adult 55+
- Lease To Own
- No HOA Fees
- Furnished
- Primary On Main
- Air Conditioning
- Seller Finance
- Green
- Fixer Upper
- Horse
- Golf
- Fireplace
- Deck
- Garage
- Basement
- Pool
Property vs Single Family Average in 98932
Price
Taxes
Year Built
Visits
 Tri-City Association of REALTORS® All information deemed reliable but not guaranteed. All properties are subject to prior sale, change or withdrawal. Neither listing broker(s) or information provider(s) shall be responsible for any typographical errors, misinformation, misprints and shall be held totally harmless. Listing(s) information is provided for consumer's personal, non-commercial use and may not be used for any purpose other than to identify prospective properties consumers may be interested
 Information should be deemed reliable but not guaranteed, all representations are approximate, and individual verification is recommended. Copyright ©2018 All rights reserved. Last Update: September 20, 2026 2:46 AM UTC
