
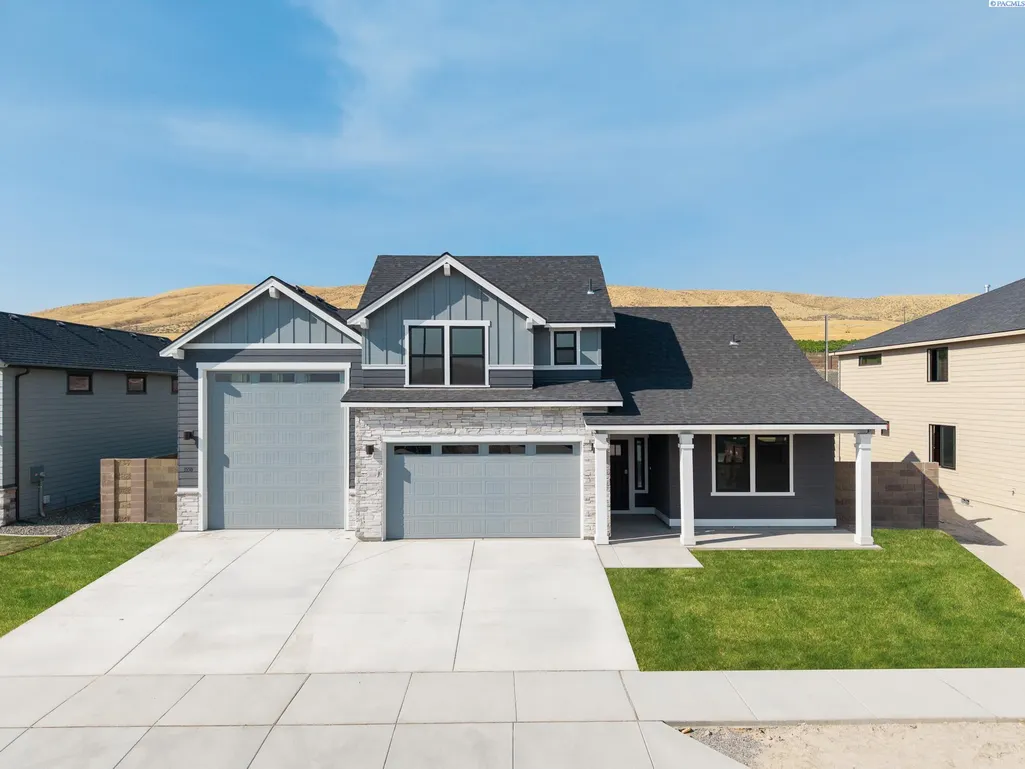
Address
3550 Highview, Richland, WA
Price
$ 669,990
Property Attributes
- MLS#291336
- TypeSingle Family
- Listing Status Active
- CountyBENTON
- CityRichland
- NeighborhoodGOOSERIDGE ESTATES
- Zip99352
- StyleSite Built-Owned Lot
- Year Built2026
- Price$ 669,990
- Bedrooms4
- Full Bathrooms3
- Half Bathrooms0
- Sqr Footage2258
- Lot Size0.37 Acres
Data Source:
Tri-City AOR
Property Description
MLS# 291336 Flexible space is the greatest asset of this Encore floor plan based upon the best-selling Orchard model. At 2,258 square feet, this larger home is a favorite of frequent entertainers for its expansive kitchen, large pantry, and adjoining, open living and dining areas. For an added bonus, choose between an optional desk or beverage center along one wall to complete this beautiful layout. The spacious and private main suite boasts a deluxe ensuite with dual vanity, separate shower and an enormous closet. The other two sizable bedrooms, one of which can be converted into a den or office, share a second bathroom. Exclusively available for the Orchard Encore, choose between an excessive bonus room or optional Jr. Suite as a generous fourth bedroom - this option offering a large closet and its own full, private bathroom - located just above the garage.
| Price History | |
|---|---|
| 3/17/2026 | Listed $699,990 |
| 5/2/2026 | 5$669,990 |
| 5/29/2026 | 2$659,990 |
General Features
| Living Area | 2258 |
|---|---|
| Sewer | Sewer Connected |
| Heating | Heat Pump |
| Cooling | Heat Pump |
| Utilities | Electricity Connected,Natural Gas Connected |
| Possession | Closing |
| Roof | Composition |
| Appliances | Dishwasher,Disposal,Microwave,Range/Oven |
| Zoning | SINGLE FAMILY R |
| Patio/Porch Features | Covered |
| Construction Materials | Masonry,Lap Siding |
| Year Built | 2026 |
| Levels | Two |
| Property Subtype | Site Built-Owned Lot |
| Tax Year | 2026 |
| Parcel Number | 133982020000015 |
| County | Benton |
| New Construction | Yes |
| Property Type | Residential |
| Subdivision Name | GOOSERIDGE ESTATES |
| Full Baths | 3 |
| Status | Active |
| Directions | From Hwy 82 take the Dallas Rd Exit onto Dallas Road. Turn Right on Trowbridge Blvd.,Turn Left onto Sol Duc Ave.,Turn Right onto Highview St. |
| City | Richland |
| Standard Status | Active |
| Occupancy Type | N/A |
| Unit | Save up to $10k On This Home! |
Interior Features
| Interior Amenities | Raised Ceiling(s),Ceiling Fan(s) |
|---|---|
| Flooring | Carpet,Vinyl |
| Fireplace Features | Electric |
| Window Features | Triple Pane Windows |
| Total Bedrooms | 4 |
| Room Type | Bath - Master,Breakfast Bar,Dining - Formal,Room - Bonus,Room - Family,Master - Main Level,Walk-In Closet,Kitchen Island,Master Bedroom,Pantry,Counters - Granite/Quartz |
| Total Baths | 3 |
Exterior Features
| Parking Features | RV Carport,3 car |
|---|---|
| Lot Features | Plat Map - Recorded,Plat Map - Approved |
| Water Source | Public |
| Foundation Details | Crawl Space |
| Building Area Total | 2258 |
| Lot Size Acres | 0.37 |
Amenities
- Foreclosure
- Views
- Short Sale
- New Construction
- Adult 55+
- Lease To Own
- No HOA Fees
- Furnished
- Primary On Main
- Air Conditioning
- Seller Finance
- Green
- Fixer Upper
- Horse
- Golf
- Fireplace
- Deck
- Garage
- Basement
- Pool
Property vs Single Family Average in 99352
Price
Year Built
Visits
 Tri-City Association of REALTORS® All information deemed reliable but not guaranteed. All properties are subject to prior sale, change or withdrawal. Neither listing broker(s) or information provider(s) shall be responsible for any typographical errors, misinformation, misprints and shall be held totally harmless. Listing(s) information is provided for consumer's personal, non-commercial use and may not be used for any purpose other than to identify prospective properties consumers may be interested
 Information should be deemed reliable but not guaranteed, all representations are approximate, and individual verification is recommended. Copyright ©2018 All rights reserved. Last Update: September 20, 2026 2:46 AM UTC
