
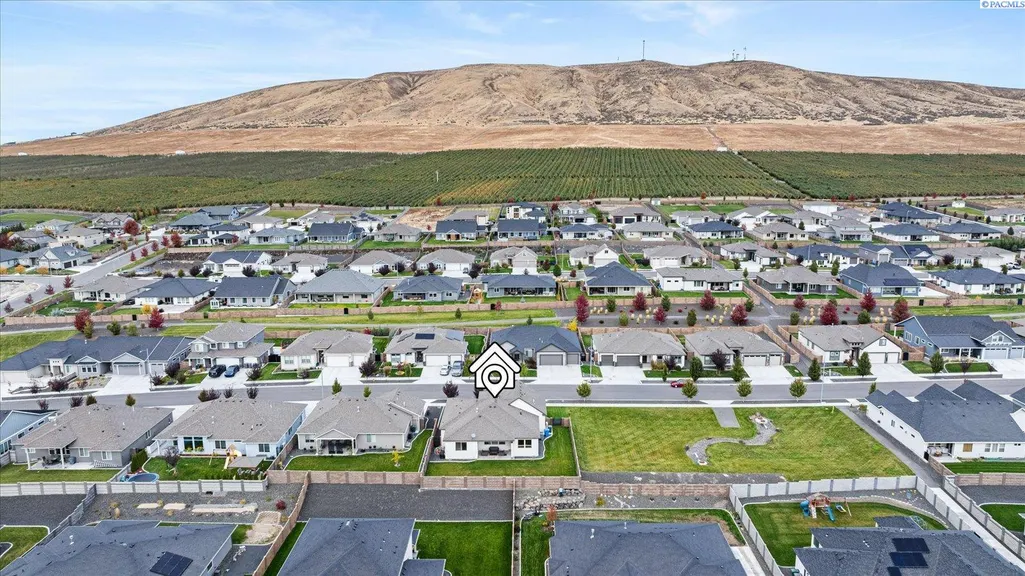
Address
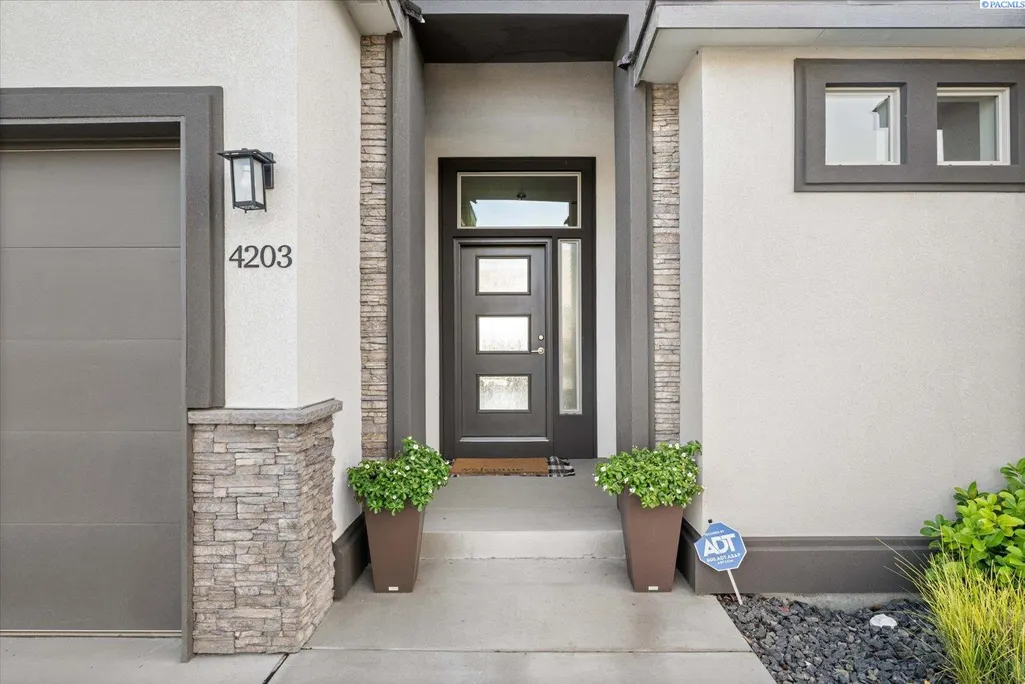
4203 Barbera St, Richland, WA
Price
$ 619,900
Property Attributes
- MLS#293917
- TypeSingle Family
- Listing Status Active
- CountyBENTON
- CityRichland
- NeighborhoodGOOSERIDGE ESTATES
- Zip99352
- StyleSite Built-Owned Lot
- Year Built2021
- Taxes$ 5830
- Price$ 619,900
- Bedrooms4
- Full Bathrooms3
- Half Bathrooms0
- Sqr Footage2432
- Lot Size0.19 Acres
Data Source:
Tri-City AOR
Property Description
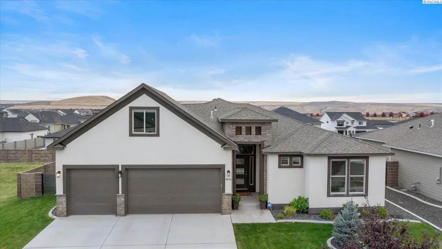
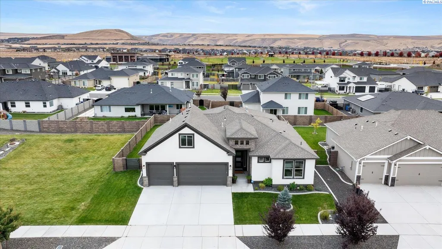
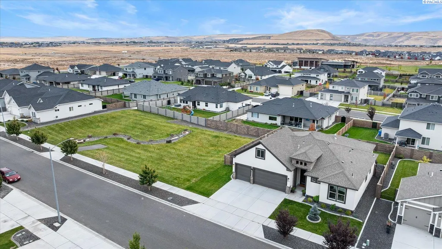
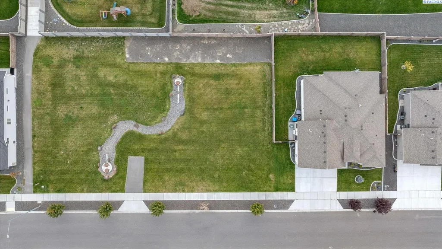
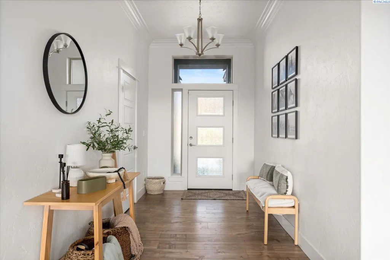
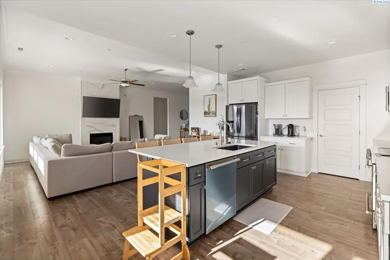
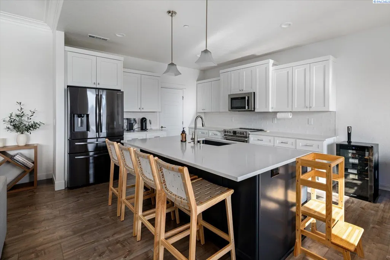
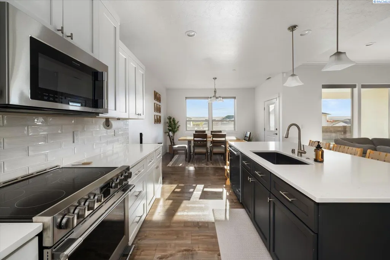
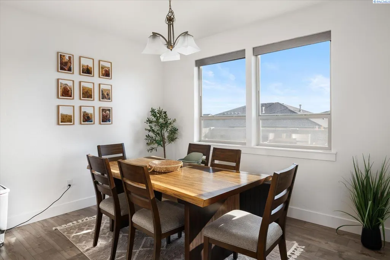
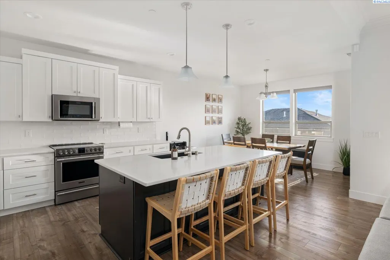
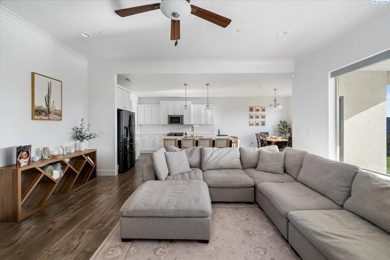
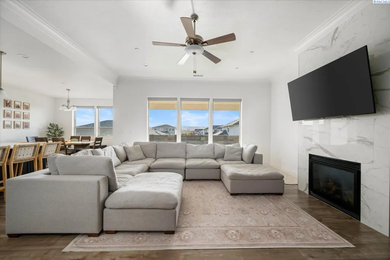
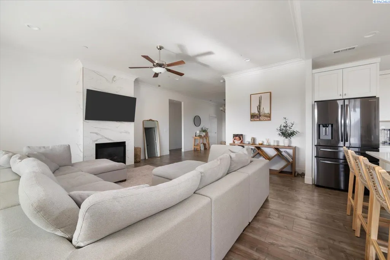
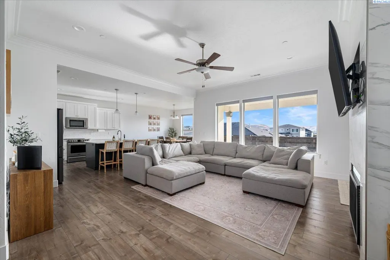
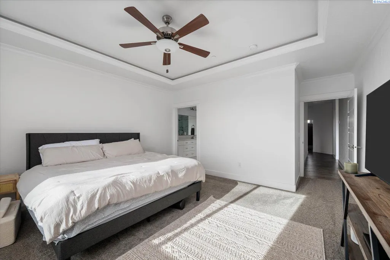
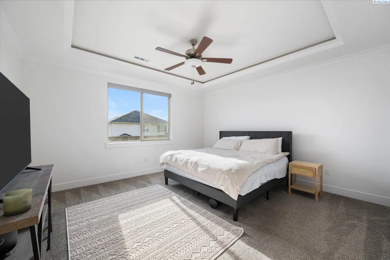
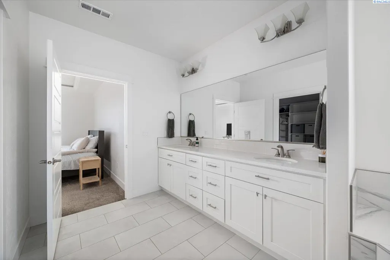
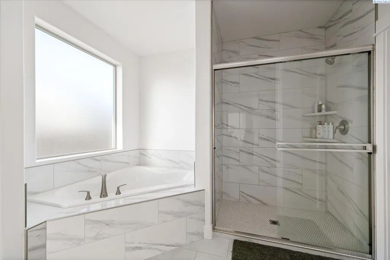
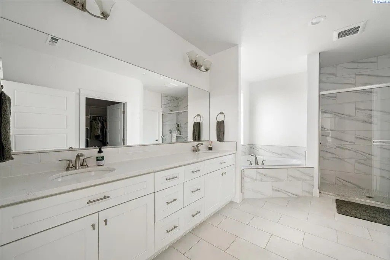
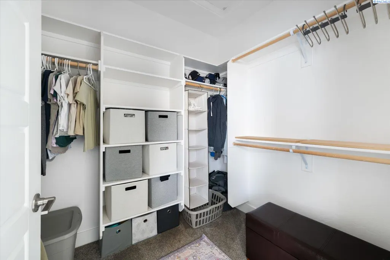
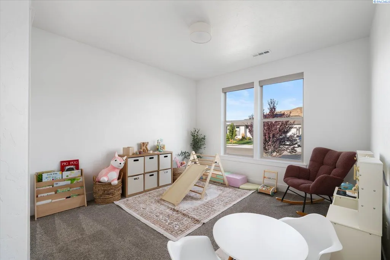
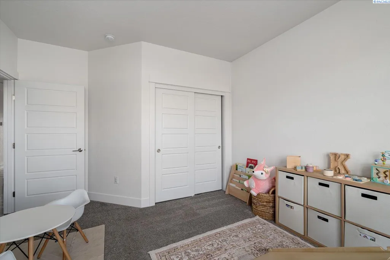
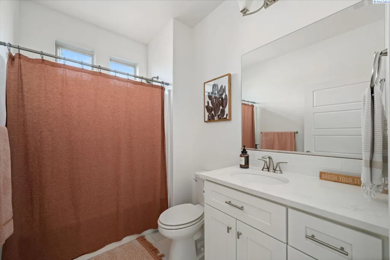
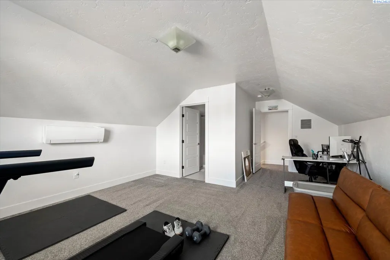
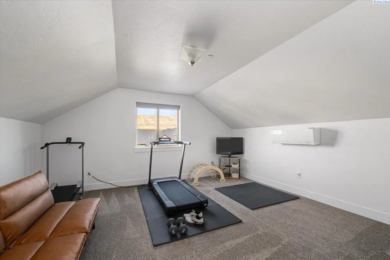
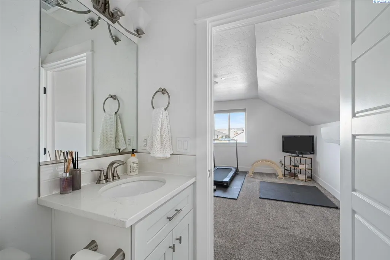
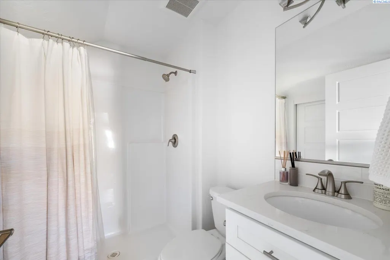
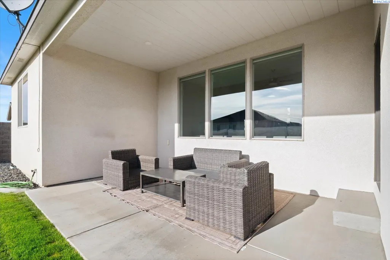
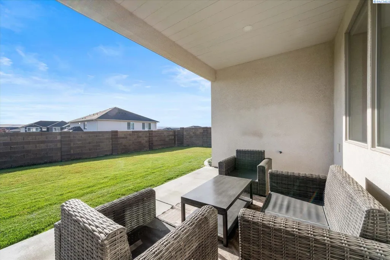
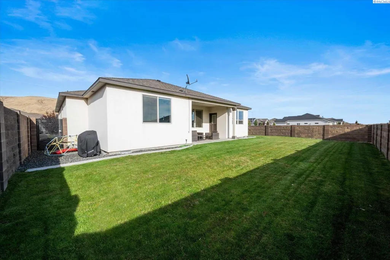
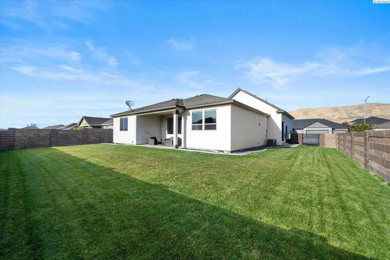
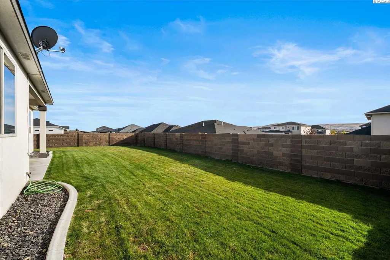
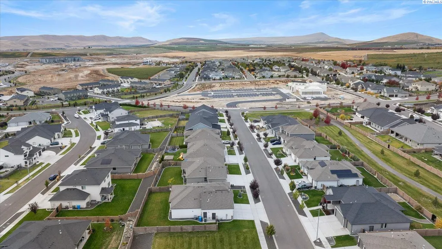
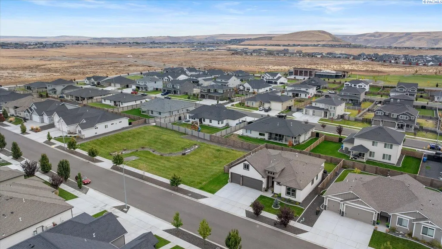
MLS# 293917 Welcome to this like-new, beautifully appointed home in Goose Ridge Estates, offering all the essentials on one level plus a versatile bonus suite with a full bathroom and its own mini-split system for year-round comfort. This flexible space can serve as a guest suite, second primary bedroom, office, playroom, or hobby space, the choice is yours! As you enter, you’ll immediately notice the wide entryway, raised ceilings, elegant crown molding, and abundant natural light streaming through the large windows. The great room features a stunning floor-to-ceiling tiled fireplace, creating a warm and inviting atmosphere that flows seamlessly into the open kitchen and dining area.The chef’s kitchen is bright and airy, featuring a large island perfect for gathering, Frigidaire stainless steel appliances, soft-close cabinetry, quartz countertops, and plenty of workspace for cooking and entertaining.The spacious primary suite includes a tray ceiling with accent lighting, a luxurious en-suite bathroom with a soaking tub, walk-in tile shower, and quartz countertops with dual undermount sinks. The walk-in closet offers generous storage for all your wardrobe needs.Throughout the home, you’ll find hard-surface flooring in the main living areas, tile flooring in the bathrooms, and neutral designer finishes that create a perfect blank canvas for your personal style. Step outside to a covered back patio and enjoy your private yard with full block fencing and iron gates. You’ll also appreciate the beautiful green space next door, no immediate neighbor and a scenic open view that you don’t have to maintain! Located in the thriving Badger Mountain South community, this home offers access to nearby parks, walking paths, green spaces, and the Country Mercantile, all just minutes away.This home truly blends comfort, quality, and versatility ready for you to make it your own today!
| Price History | |
|---|---|
| 6/17/2026 | Listed $619,900 |
General Features
| Living Area | 2432 |
|---|---|
| Sewer | Sewer Connected |
| Heating | Forced Air,Central |
| Cooling | Forced Air,Central Air |
| Utilities | Appliances-Electric,Appliances-Gas,Electricity Connected,Natural Gas Connected |
| Possession | Closing |
| Roof | Composition |
| Appliances | Dishwasher,Disposal,Microwave,Range/Oven,Water Heater |
| Zoning | Residential |
| HOA Fee | 54.67 |
| Patio/Porch Features | Covered |
| Construction Materials | Stucco,Rock |
| Year Built | 2021 |
| Levels | 1 Story w/ bonus room |
| Property Subtype | Site Built-Owned Lot |
| Tax Year | 2024 |
| Parcel Number | 132981020000078 |
| County | Benton |
| New Construction | No |
| Property Type | Residential |
| Subdivision Name | GOOSERIDGE ESTATES |
| Full Baths | 2 |
| Status | Active |
| Directions | Dallas Rd. --- Ava Way --- Left on Malbec --- Right on Barbera St. OR Dallas Rd.--- Trowbridge Blvd. --- left on Ava Way --- Right on Malbec Ave -- Right on Barbera St. |
| City | Richland |
| High School District | Buyer to Verify |
| Lot Size Square Feet | 8276 |
| Tax Annual Amount | 5830.12 |
| Virtual Tour | https://view.kkohlphoto.com/4203-Barbera-St/idx |
| Standard Status | Active |
| Occupancy Type | Seller |
| Unit | Like NEW - Rambler + Bonus Room |
Interior Features
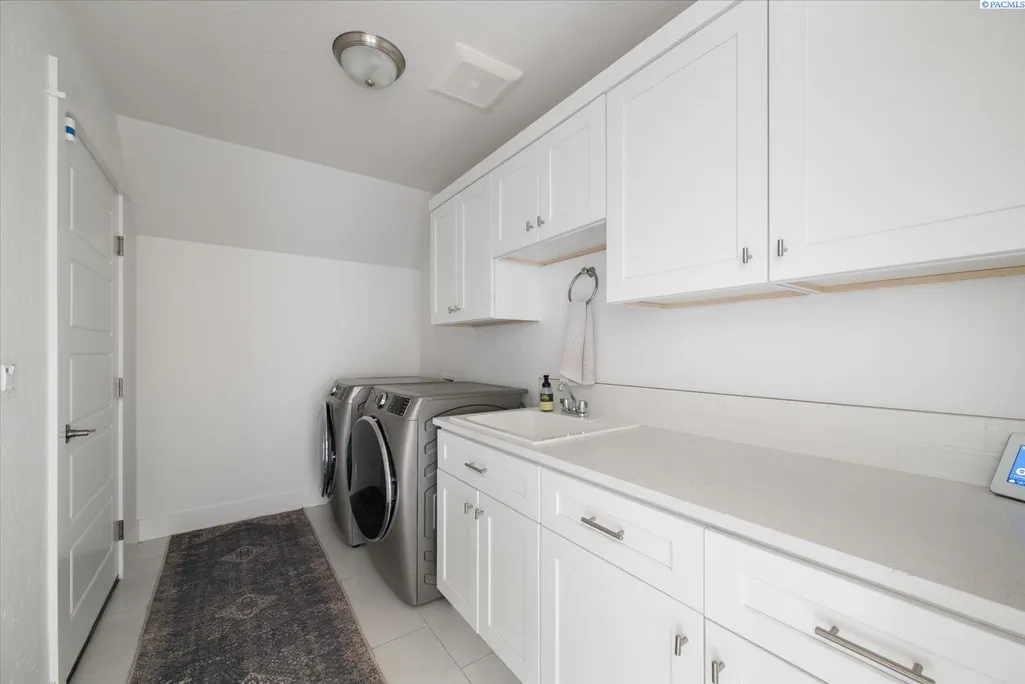
| Interior Amenities | Raised Ceiling(s),Ceiling Fan(s),Utility Sink |
|---|---|
| Flooring | Carpet,Laminate,Tile |
| Fireplace Features | One,Gas,Family Room |
| Window Features | Double Pane Windows,Vinyl Windows |
| 3/4 Baths | 1 |
| Total Bedrooms | 4 |
| Room Type | Bath - Master,Dining - Kitchen/Combo,Room - Bonus,Master - Main Level,Room - Great,Walk-In Closet,Foyer,Kitchen Island,Master Bedroom,Master Suite - Dual,Pantry,Counters - Granite/Quartz,Laundry |
| Total Baths | 3 |
Exterior Features
| Exterior Amenities | Fenced,Irrigation System |
|---|---|
| Parking Features | Attached,Garage Door Opener,Finished,3 car |
| Lot Features | Plat Map - Recorded,Landscaped |
| Water Source | Public |
| Foundation Details | Crawl Space |
| Building Area Total | 2432 |
| Lot Dimensions | Irregular |
| Lot Size Acres | 0.19 |
Amenities
- Foreclosure
- Views
- Short Sale
- New Construction
- Adult 55+
- Lease To Own
- No HOA Fees
- Furnished
- Primary On Main
- Air Conditioning
- Seller Finance
- Green
- Fixer Upper
- Horse
- Golf
- Fireplace
- Deck
- Garage
- Basement
- Pool
Property vs Single Family Average in 99352
Price
Taxes
Year Built
Visits
 Tri-City Association of REALTORS® All information deemed reliable but not guaranteed. All properties are subject to prior sale, change or withdrawal. Neither listing broker(s) or information provider(s) shall be responsible for any typographical errors, misinformation, misprints and shall be held totally harmless. Listing(s) information is provided for consumer's personal, non-commercial use and may not be used for any purpose other than to identify prospective properties consumers may be interested
 Information should be deemed reliable but not guaranteed, all representations are approximate, and individual verification is recommended. Copyright ©2018 All rights reserved. Last Update: September 20, 2026 2:46 AM UTC
