

















Address
3378 Allison Way, Richland, WA
Price
$ 604,000
Property Attributes
- MLS#293694
- TypeSingle Family
- Listing Status Active
- CountyBENTON
- CityRichland
- NeighborhoodSouth Orchard Phase 2
- Zip99352
- StyleSite Built-Owned Lot
- Year Built2026
- Taxes$ 13
- Price$ 604,000
- Bedrooms3
- Full Bathrooms2
- Half Bathrooms0
- Sqr Footage1954
- Lot Size0.17 Acres
Data Source:
Tri-City AOR
Property Description
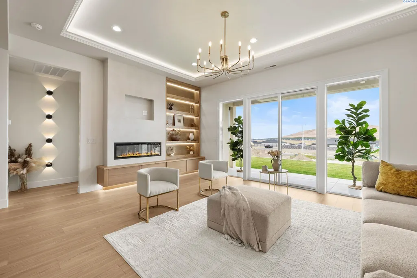
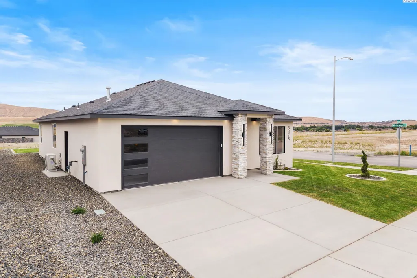
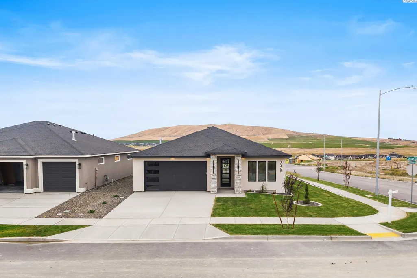
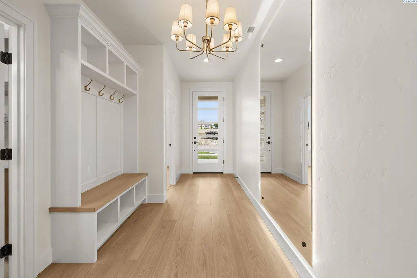
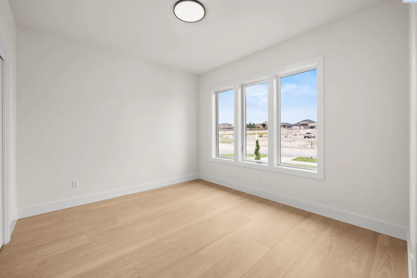
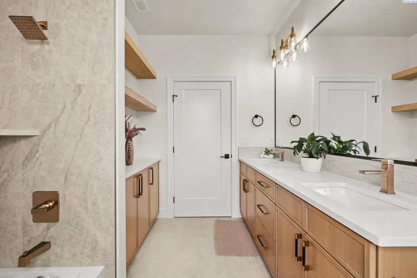
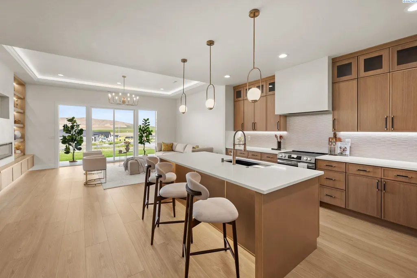
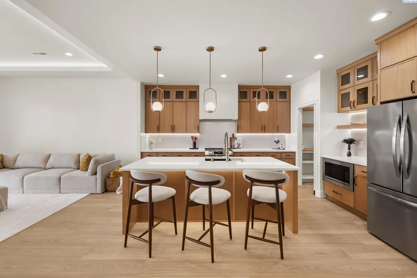
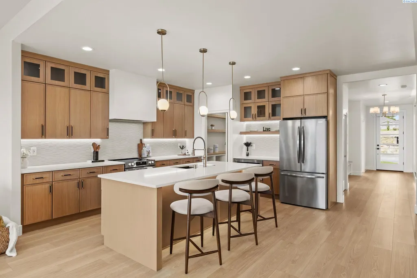
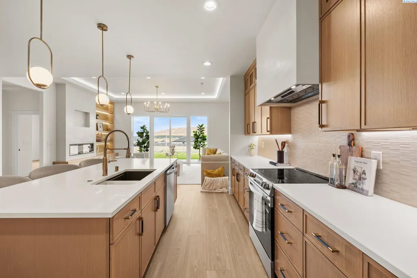
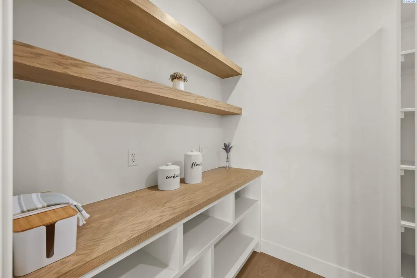
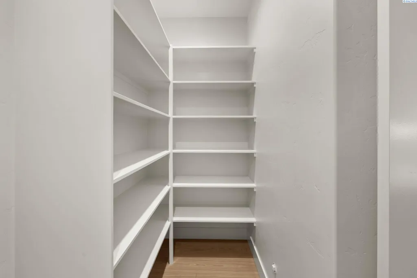
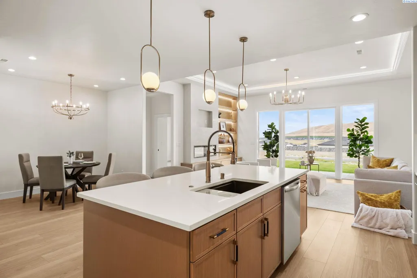
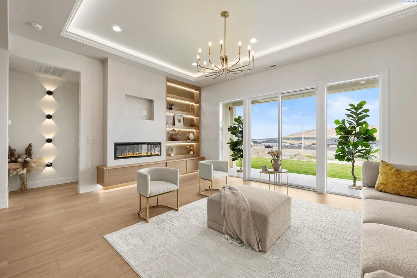
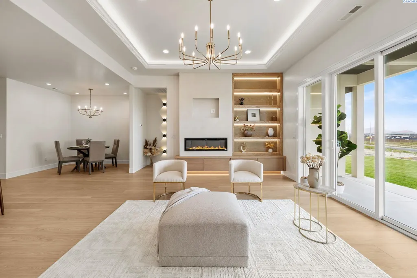
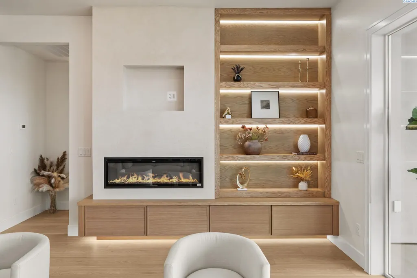
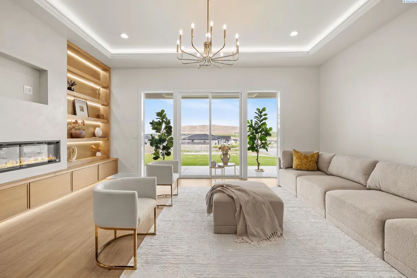
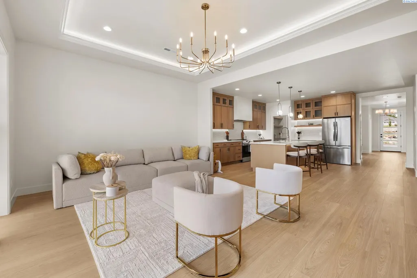
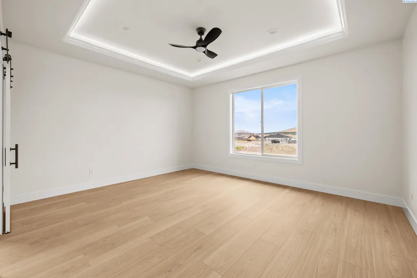
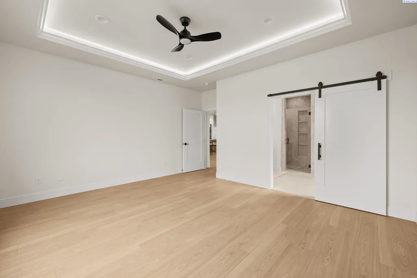
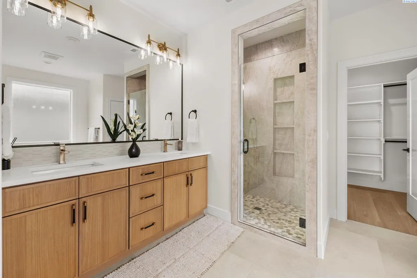
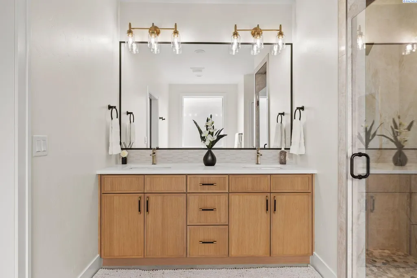
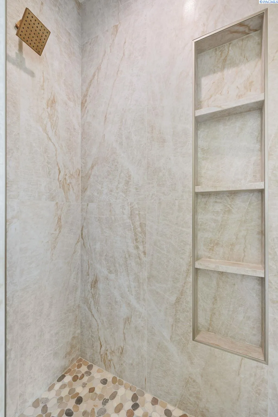
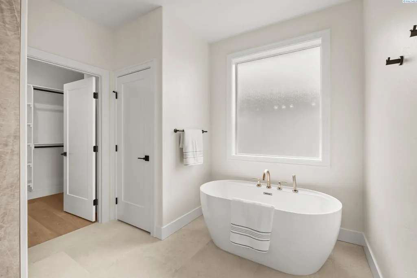
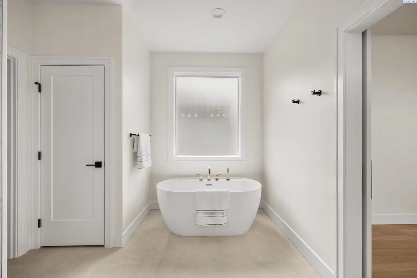
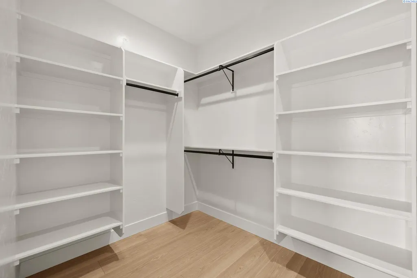
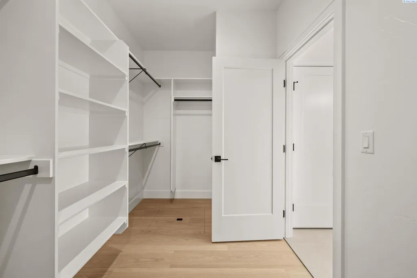
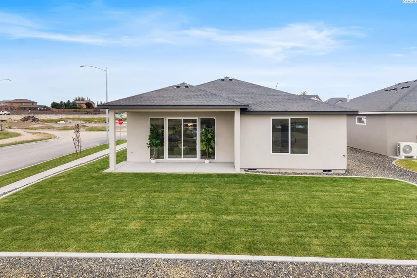
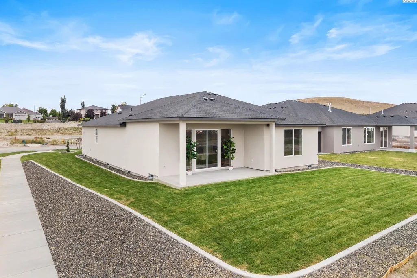
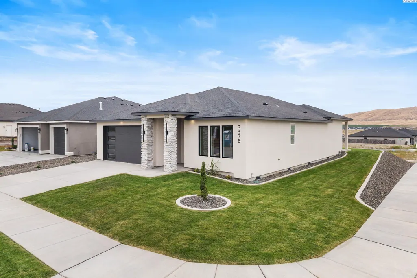
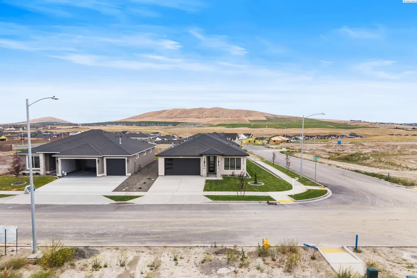
MLS# 293694 Positioned to capture sweeping north-facing views of Badger Mountain, this exceptional Custom Craft Homes residence combines luxury finishes, thoughtful design, and a setting that truly stands apart. From the moment you enter, your attention is drawn to the oversized windows in the great room, framing panoramic hillside views and filling the home with natural light. At the center of the space, a custom Venetian plaster fireplace with built-in cabinetry and shelving creates a striking focal point while maintaining the warm, inviting feel that makes this home so livable. Designed for both everyday living and entertaining, the kitchen showcases custom high-end cabinetry, quartz countertops, designer fixtures, and an open layout that flows seamlessly into the living and dining areas. A spacious walk-in pantry with custom cabinetry and upgraded shelving provides exceptional storage and organization. The primary suite offers a luxurious retreat, featuring a full tile walk-in shower, freestanding soaking tub, and spacious walk-in closet. The secondary bathroom is equally well-appointed with a tile surround tub and shower combination and a custom built-in storage niche with cabinetry. Throughout the home, premium luxury vinyl plank flooring, upgraded millwork, designer lighting, and carefully selected finishes reflect the quality craftsmanship Custom Craft Homes is known for. The oversized laundry room includes custom cabinetry and built-in storage, adding convenience to everyday life. Step outside to the covered patio and enjoy the stunning Badger Mountain backdrop. Fully landscaped front and back yards complete the package, providing a polished outdoor space that's ready to enjoy from day one. Single-level living, panoramic Badger Mountain views, exceptional craftsmanship, and a level of finish rarely found at this price point.
| Price History | |
|---|---|
| 6/9/2026 | Listed $604,000 |
General Features
| Living Area | 1954 |
|---|---|
| Sewer | Sewer Connected |
| Heating | Ceiling,Electric,Heat Pump,Central |
| Cooling | Central Air,Heat Pump,Electric |
| Utilities | Appliances-Electric,Appliances-Gas,Electricity Connected,Natural Gas Connected |
| Possession | Closing |
| Roof | Composition |
| Appliances | Dishwasher,Disposal,Microwave,Range/Oven,Refrigerator,Water Heater |
| Zoning | Residential |
| HOA Fee | 40 |
| Patio/Porch Features | Covered |
| Construction Materials | Stucco,Rock |
| Year Built | 2026 |
| Levels | One |
| Property Subtype | Site Built-Owned Lot |
| Tax Year | 2025 |
| Parcel Number | 104883030000256 |
| County | Benton |
| New Construction | Yes |
| Property Type | Residential |
| Subdivision Name | South Orchard Phase 2 |
| Full Baths | 2 |
| Status | Active |
| Directions | From Reata rd turn onto Southgate way,turn right onto Allison Way. |
| City | Richland |
| Tax Annual Amount | 13 |
| Virtual Tour | https://www.zillow.com/view-imx/7f072a84-4d04-484b-9f6d-9d641a50414e?setAttribution=mls&wl=true&initialViewType=pano&utm_source=dashboard |
| Builder Name | Custom Craft Homes |
| Standard Status | Active |
| Occupancy Type | None |
| Unit | Custom New Construction |
Interior Features
| Interior Amenities | Raised Ceiling(s),Storage,Utilities in Garage,Ceiling Fan(s) |
|---|---|
| Basement | No Basement |
| Flooring | Laminate,Tile |
| Fireplace Features | One,Electric,Living Room |
| Window Features | Vinyl Windows,Wood Frames |
| Total Bedrooms | 3 |
| Room Type | Bath - Master,Dining - Formal,Dining - Kitchen/Combo,Room - Great,Walk-In Closet,Foyer,Kitchen Island,Master Bedroom,Pantry,Counters - Granite/Quartz,Laundry |
| Total Baths | 2 |
Exterior Features
| Exterior Amenities | Lighting,Irrigation System |
|---|---|
| Parking Features | Attached,2 car,Garage Door Opener,Finished |
| Water Source | Public |
| Inclusions | Fridge,range/oven,microwave,dishwasher |
| Foundation Details | Concrete,Crawl Space |
| Building Area Total | 1954 |
| Lot Size Acres | 0.17 |
Amenities
- Foreclosure
- Views
- Short Sale
- New Construction
- Adult 55+
- Lease To Own
- No HOA Fees
- Furnished
- Primary On Main
- Air Conditioning
- Seller Finance
- Green
- Fixer Upper
- Horse
- Golf
- Fireplace
- Deck
- Garage
- Basement
- Pool
Property vs Single Family Average in 99352
Price
Year Built
Visits
 Tri-City Association of REALTORS® All information deemed reliable but not guaranteed. All properties are subject to prior sale, change or withdrawal. Neither listing broker(s) or information provider(s) shall be responsible for any typographical errors, misinformation, misprints and shall be held totally harmless. Listing(s) information is provided for consumer's personal, non-commercial use and may not be used for any purpose other than to identify prospective properties consumers may be interested
 Information should be deemed reliable but not guaranteed, all representations are approximate, and individual verification is recommended. Copyright ©2018 All rights reserved. Last Update: September 20, 2026 2:46 AM UTC
