
Just Listed
Address
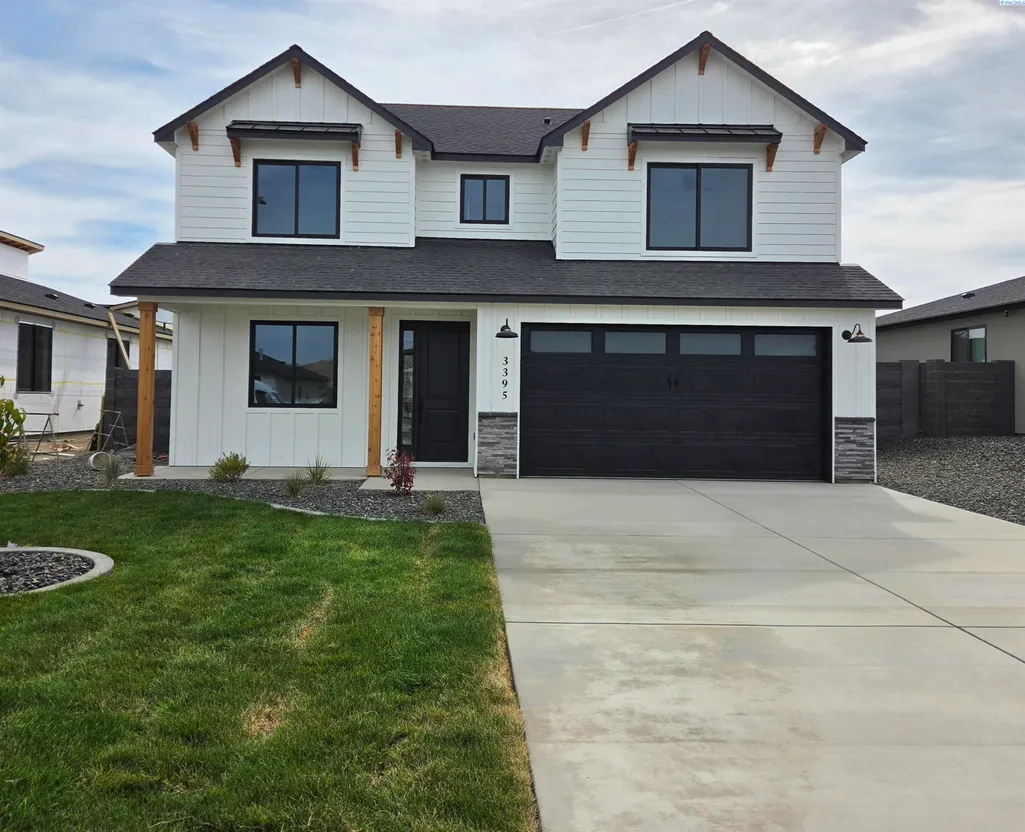
3395 Allison Way, Richland, WA
Price
$ 514,000
Property Attributes
- MLS#296581
- TypeSingle Family
- Listing Status Model Home
- CountyBENTON
- CityRichland
- NeighborhoodSouth Orchard Phase 2
- Zip99352
- StyleSite Built-Owned Lot
- Year Built2026
- Price$ 514,000
- Bedrooms4
- Full Bathrooms2
- Half Bathrooms1
- Sqr Footage2175
- Lot Size0.24 Acres
Data Source:
Tri-City AOR
Property Description
MLS# 296581 Please join me this Saturday or Sunday September 19th and 20th from 12-2 for an open house at this beautiful new model home from Turping Construction. It is a 2175 sqft 2 story home in the new South Orchards development off of Reata Rd. This one offers 4 bedrooms all upstairs along with a home office, laundry room, Kitchen, dining and great room on the main level. Fully landscaped and fenced as well. Too many upgrades to list but well worth the trip out to check it out this weekend.
| Price History | |
|---|---|
| 9/19/2026 | Listed $514,000 |
General Features
| Living Area | 2175 |
|---|---|
| Sewer | Sewer Connected |
| Heating | Forced Air,Central |
| Cooling | Forced Air,Central Air,Heat Pump |
| Utilities | Appliances-Electric,Appliances-Gas,Cable Connected,Electricity Connected,Natural Gas Connected |
| Possession | See Remarks |
| Roof | Composition |
| Appliances | Dishwasher,Disposal,Microwave,Range/Oven,Refrigerator |
| Zoning | SINGLE FAMILY R |
| Patio/Porch Features | Covered |
| Construction Materials | Cement Board,Rock |
| Year Built | 2026 |
| Levels | Two |
| Property Subtype | Site Built-Owned Lot |
| Tax Year | 2026 |
| Parcel Number | 104883030000253 |
| County | Benton |
| New Construction | Yes |
| Property Type | Residential |
| Subdivision Name | South Orchard Phase 2 |
| Full Baths | 1 |
| Status | Model Home |
| Directions | From Reata Rd,N on Gage,E on Allison |
| City | Richland |
| Builder Name | Turping Construction |
| Standard Status | Active |
| Occupancy Type | Vacant |
| Unit | Open this weekend 12-2 pm 9/19 and 9/20 |
Interior Features
| Interior Amenities | Raised Ceiling(s),Ceiling Fan(s) |
|---|---|
| Basement | No Basement |
| Flooring | Carpet,Tile,Vinyl |
| Window Features | Triple Pane Windows,Vinyl Windows |
| Half Baths | 1 |
| 3/4 Baths | 1 |
| Total Bedrooms | 4 |
| Room Type | Bath - Master,Breakfast Bar,Dining - Kitchen/Combo,Den,Room - Family,Room - Great,Walk-In Closet,Foyer,Kitchen Island,Master Bedroom,Pantry,Counters - Granite/Quartz,Laundry |
| Total Baths | 3 |
Exterior Features
| Exterior Amenities | Fenced,Irrigation System,Solar |
|---|---|
| Parking Features | Attached,2 car,Garage Door Opener,Finished |
| Lot Features | Located in City Limits,Plat Map - Recorded,Plat Map - Approved |
| Water Source | Public |
| Foundation Details | Crawl Space |
| Building Area Total | 2175 |
| Lot Size Acres | 0.24 |
Amenities
- Foreclosure
- Views
- Short Sale
- New Construction
- Adult 55+
- Lease To Own
- No HOA Fees
- Furnished
- Primary On Main
- Air Conditioning
- Seller Finance
- Green
- Fixer Upper
- Horse
- Golf
- Fireplace
- Deck
- Garage
- Basement
- Pool
Property vs Single Family Average in 99352
Price
Year Built
Visits
 Tri-City Association of REALTORS® All information deemed reliable but not guaranteed. All properties are subject to prior sale, change or withdrawal. Neither listing broker(s) or information provider(s) shall be responsible for any typographical errors, misinformation, misprints and shall be held totally harmless. Listing(s) information is provided for consumer's personal, non-commercial use and may not be used for any purpose other than to identify prospective properties consumers may be interested
 Information should be deemed reliable but not guaranteed, all representations are approximate, and individual verification is recommended. Copyright ©2018 All rights reserved. Last Update: September 20, 2026 2:46 AM UTC
