
Address
1361 Gage Blvd., Richland, WA
Price
$ 1,600,000
Property Attributes
- MLS#295500
- TypeSingle Family
- Listing Status Active
- CountyBENTON
- CityRichland
- NeighborhoodRichland South
- Zip99352
- StyleSite Built-Owned Lot
- Year Built1992
- Taxes$ 12974
- Price$ 1,600,000
- Bedrooms5
- Full Bathrooms4
- Half Bathrooms1
- Sqr Footage6703
- Lot Size2.75 Acres
Data Source:
Tri-City AOR
Property Description
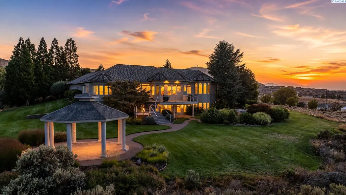
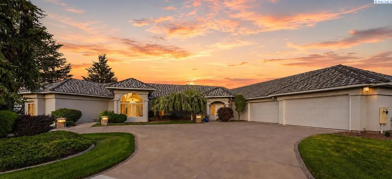
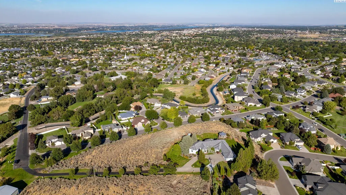
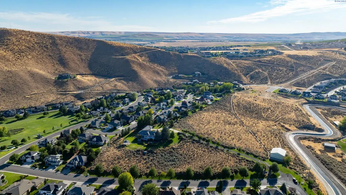
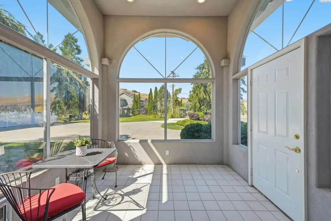
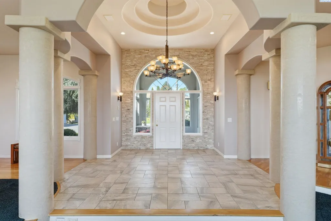
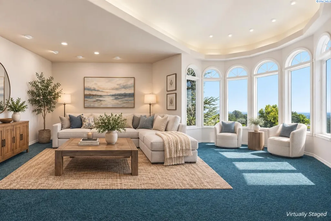
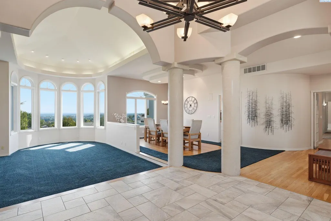
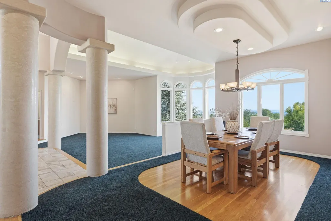
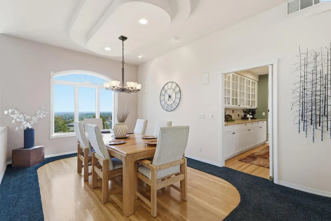
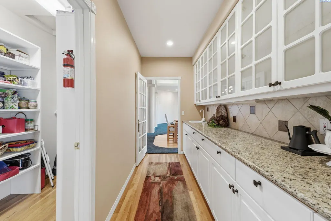
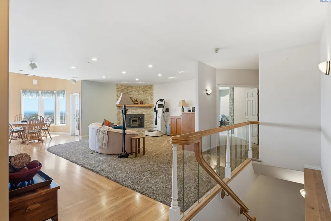
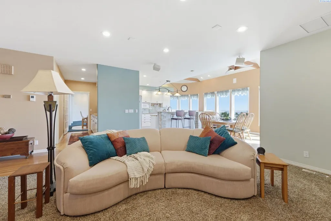
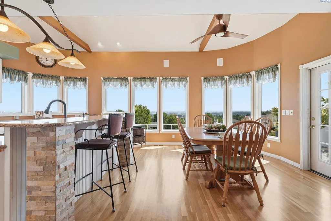
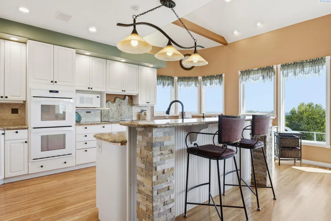
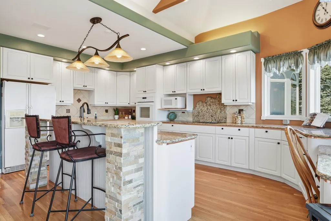
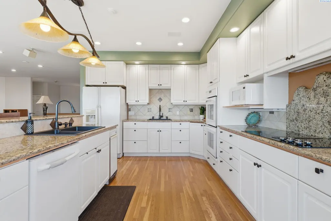
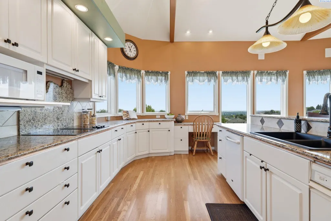
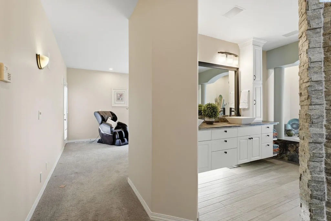
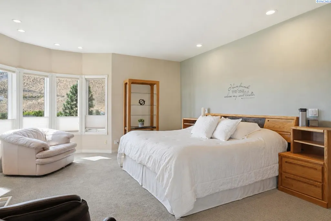
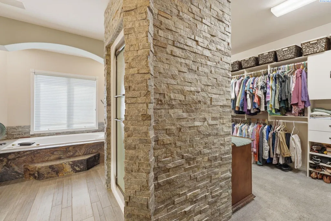
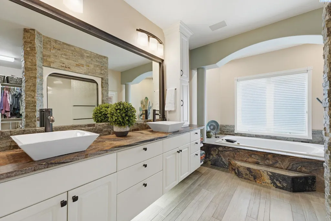
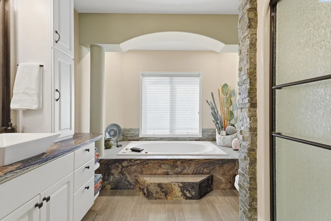
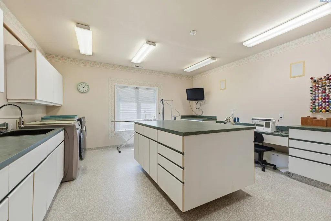
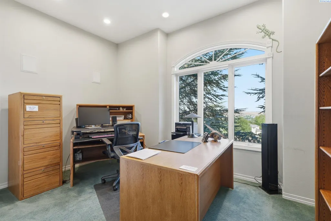
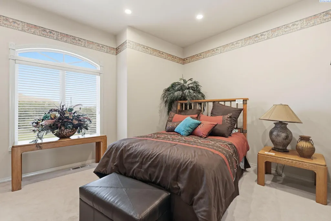
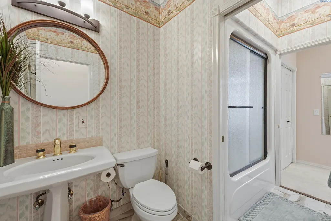
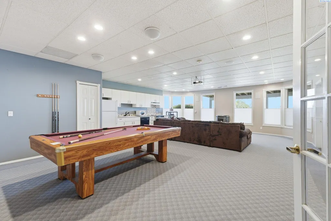
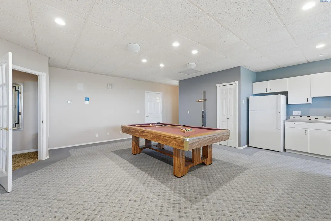
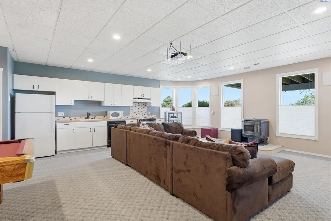
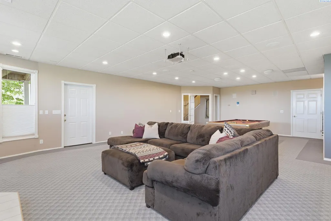
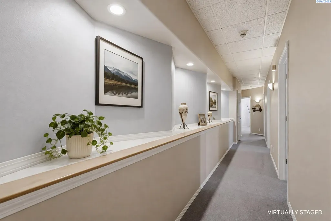
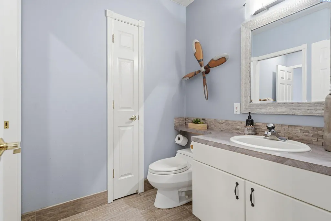
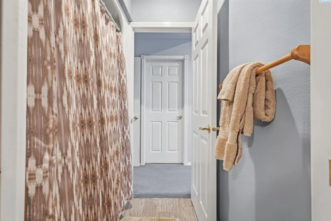
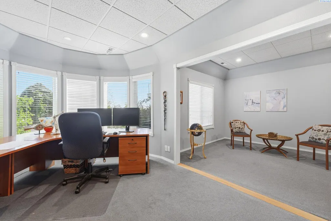
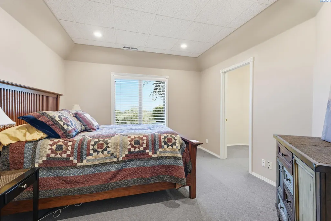
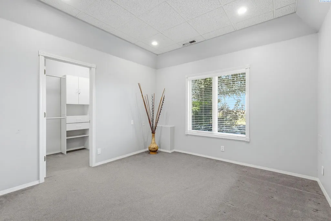
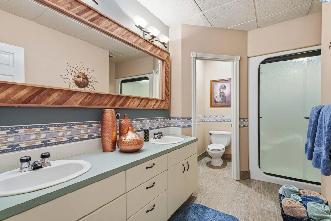
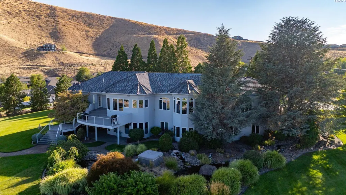
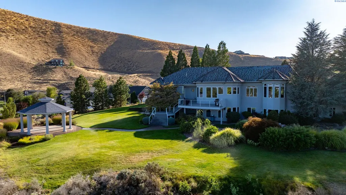
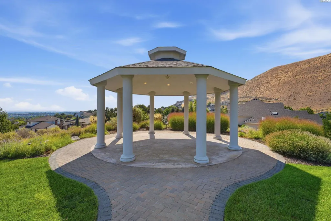
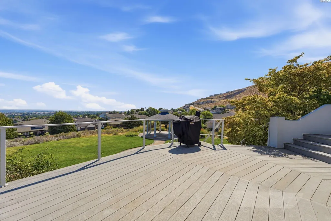
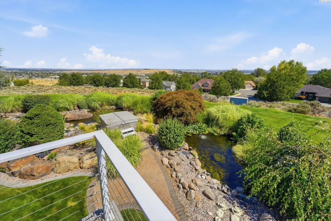
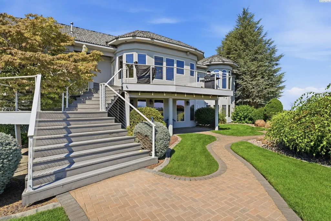
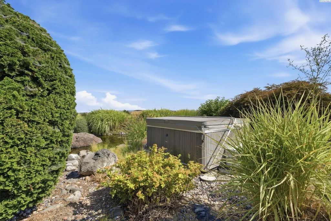
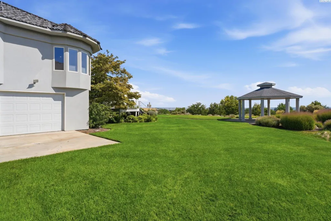
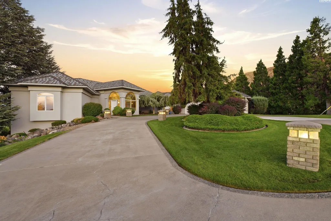
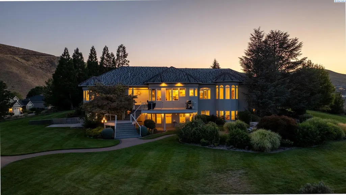
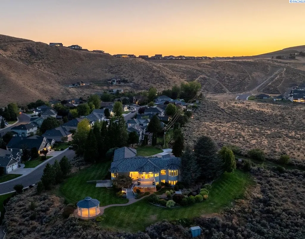
MLS# 295500 Some homes are built to impress. This one was built to be lived in, celebrated & remembered. Welcome to an extraordinary property where timeless craftsmanship, thoughtful engineering & unforgettable spaces come together to create a lifestyle that is nearly impossible to replicate. Perched in a commanding hilltop setting in South Richland, the property captures unobstructed panoramic views stretching across the entire Tri-Cities, creating a breathtaking backdrop from sunrise to sunset. Situated in the county with the rare distinction of Richland city water & sewer combined with the reliability of Benton PUD power, this one-of-a-kind property offers conveniences found nowhere else. Designed for entertaining on any scale, the home effortlessly accommodates everything from intimate family dinners to elegant celebrations. The expansive butler’s pantry, whole-home audio system, lower-level living space with kitchenette, oversized hobby studio, & abundant storage ensure every gathering is as functional as it is memorable. A spacious 4-car garage is complemented by an impressive lower level workshop featuring garage door access, with a built-in service pit, air compressor & 400-amp electrical service—creating a dream space for collectors, craftsmen, hobbyists, or automotive enthusiasts. Luxury extends beyond aesthetics with features chosen for comfort, efficiency & longevity: Andersen Low-E windows, solid 2x6 construction with enhanced insulation, central vacuum, steam showers, 3 independently serviced water heaters for near-instant hot water, pellet stoves, fresh-air heat exchange ventilation & countless custom details rarely found in today’s homes. Outside, the property transforms into a private retreat. Exchange vows beneath the stunning gazebo, host unforgettable celebrations, watch the fireworks throughout the Tri-Cities from your expansive deck, relax beside the tranquil koi pond, or end each evening watching spectacular sunsets. Beautifully landscaped grounds invite peaceful mornings, lively gatherings & moments you’ll treasure for years to come. Every room, every detail & every improvement reflects a home designed not simply to be admired, but to enrich everyday living. This is more than a residence—it is a legacy property.
| Price History | |
|---|---|
| 8/12/2026 | Listed $1,600,000 |
General Features
| Living Area | 6703 |
|---|---|
| Sewer | Sewer Connected |
| Heating | Heat Pump,Multi-Units,Furnace |
| Cooling | Multi Units,Heat Pump |
| Utilities | Appliances-Electric,Electricity Connected |
| Possession | Closing |
| Roof | Concrete,Tile |
| Appliances | Trash Compactor,Cooktop,Dishwasher,Dryer,Disposal,Microwave,Oven,Refrigerator,Washer,Water Softener,See Remarks,Central Vacuum,Freezer,Range,Water Filter,Water Heater |
| Zoning | Other |
| Patio/Porch Features | Deck,Covered |
| Construction Materials | Stucco |
| Year Built | 1992 |
| Levels | 1 Story w/Basement |
| Property Subtype | Site Built-Owned Lot |
| Tax Year | 2026 |
| Parcel Number | 135982011729001 |
| County | Benton |
| New Construction | No |
| Property Type | Residential |
| Subdivision Name | Richland South |
| Full Baths | 4 |
| Status | Active |
| Directions | Head West on Gage Blvd. all the way to the top of the hill past Morency in Crested Hills. |
| City | Richland |
| Tax Annual Amount | 12974 |
| Virtual Tour | https://realsee.ai/O3eeYNNR?theme=minimalist&unbranded=1 |
| Standard Status | Active |
| Occupancy Type | Owner |
| AttributionContact | Main: 509-946-1188 |
| Unit | More than a Residence - It's a Legacy Property. |
Interior Features
| Interior Amenities | Raised Ceiling(s),Drapes/Blinds,Storage,Security System,Surround Sound Wiring,See Remarks,Ceiling Fan(s),Utility Sink |
|---|---|
| Basement | Outside Entrance,Finished,Full,See Remarks,Inside Entrance,Windows - Egress |
| Flooring | Carpet,Laminate,Tile,Vinyl,Wood |
| Fireplace Features | Two,Free Standing,Basement,Family Room |
| Basement (Y/N) | Yes |
| Window Features | Double Pane Windows,Vinyl Windows,Wood Windows |
| Half Baths | 1 |
| Total Bedrooms | 5 |
| Room Type | Bath - Master,Breakfast Bar,Dining - Formal,Dining - Kitchen/Combo,Dining - Living/Combo,In-Law Quarters,Den,Room - Family,Master - Main Level,Tub - Jetted,Room - Utility,Walk-In Closet,Foyer,Kitchen |
| Total Baths | 5 |
Exterior Features
| Exterior Amenities | Workshop,Hot Tub,Lighting,See Remarks,Cabana,Water Feature,Irrigation System,Balcony |
|---|---|
| Parking Features | Attached,Garage Door Opener,Finished,Off Street,See Remarks,4 car |
| Lot Features | Located in County,See Remarks,Landscaped |
| Water Source | Public |
| Foundation Details | Slab |
| Building Area Total | 6703 |
| Lot Size Acres | 2.75 |
Amenities
- Foreclosure
- Views
- Short Sale
- New Construction
- Adult 55+
- Lease To Own
- No HOA Fees
- Furnished
- Primary On Main
- Air Conditioning
- Seller Finance
- Green
- Fixer Upper
- Horse
- Golf
- Fireplace
- Deck
- Garage
- Basement
- Pool
Property vs Single Family Average in 99352
Price
Taxes
Year Built
Visits
 Tri-City Association of REALTORS® All information deemed reliable but not guaranteed. All properties are subject to prior sale, change or withdrawal. Neither listing broker(s) or information provider(s) shall be responsible for any typographical errors, misinformation, misprints and shall be held totally harmless. Listing(s) information is provided for consumer's personal, non-commercial use and may not be used for any purpose other than to identify prospective properties consumers may be interested
 Information should be deemed reliable but not guaranteed, all representations are approximate, and individual verification is recommended. Copyright ©2018 All rights reserved. Last Update: September 20, 2026 2:46 AM UTC
