







Address
1821 Thayer Drive, Richland, WA
Price
$ 495,900
Property Attributes
- MLS#295992
- TypeSingle Family
- Listing Status Active
- CountyBENTON
- CityRichland
- NeighborhoodRichland North
- Zip99354
- StyleSite Built-Owned Lot
- Year Built1965
- Taxes$ 3710
- Price$ 495,900
- Bedrooms4
- Full Bathrooms3
- Half Bathrooms0
- Sqr Footage3068
- Lot Size0.32 Acres
Data Source:
Tri-City AOR
Property Description
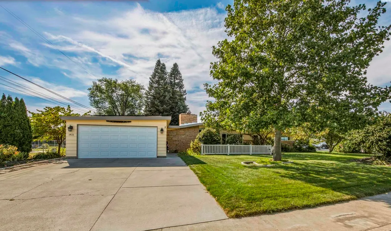
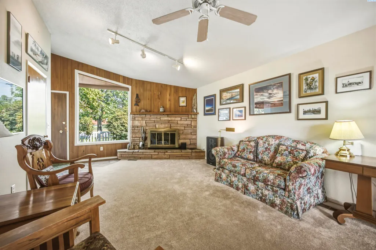
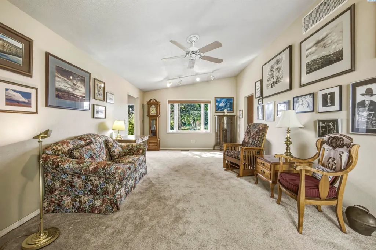
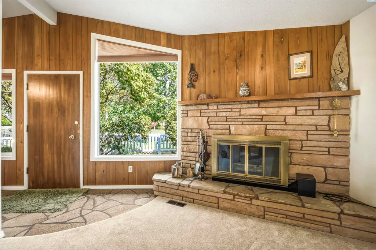
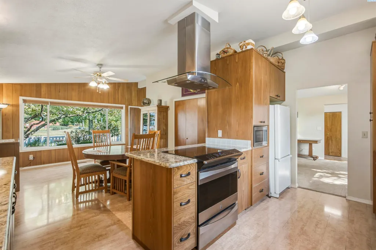
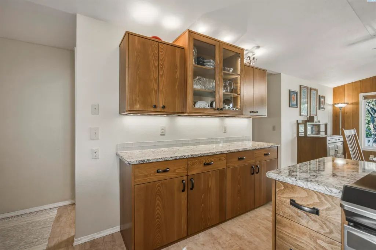
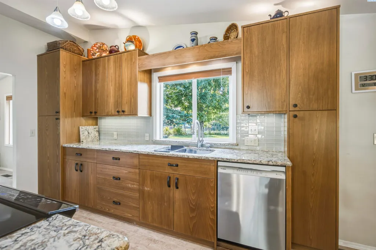
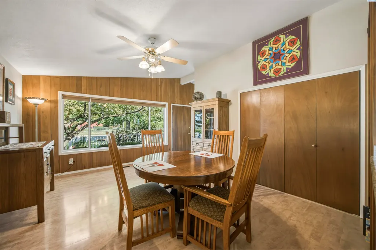
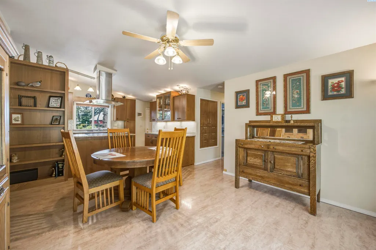
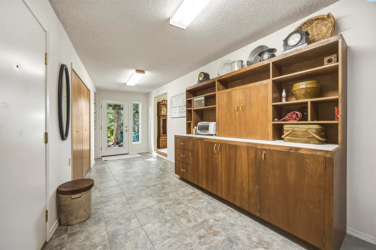
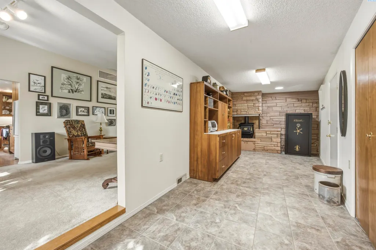
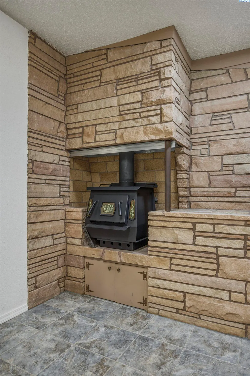
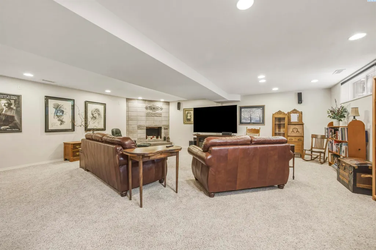
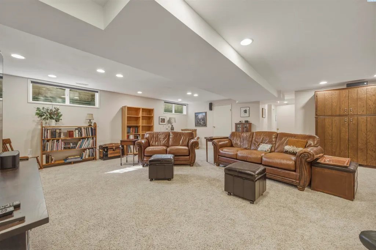
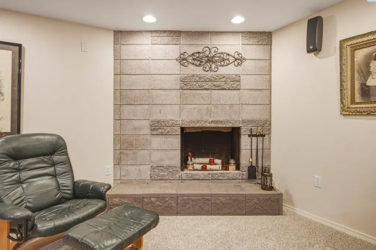
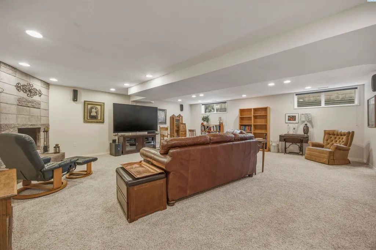
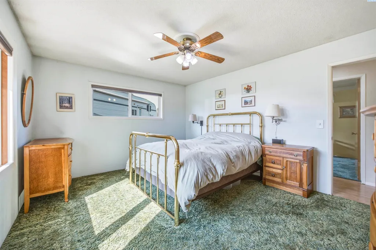
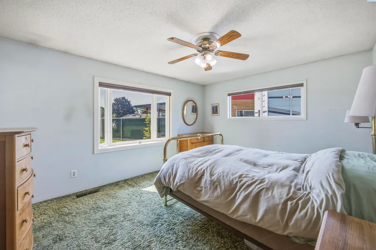
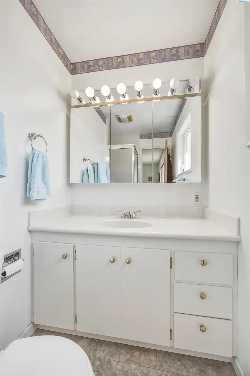
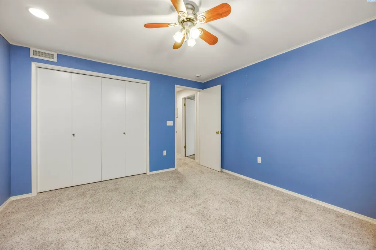
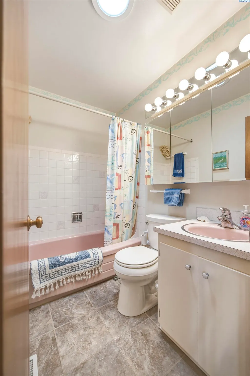
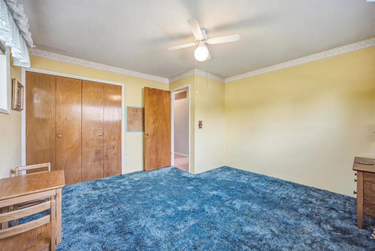
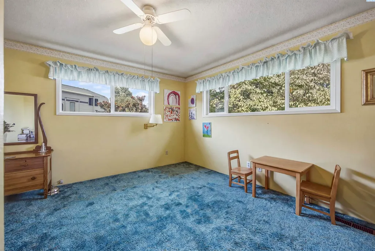
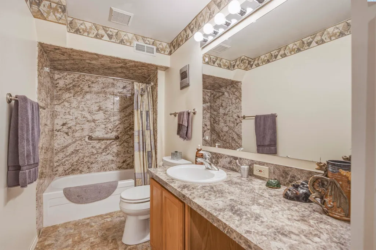
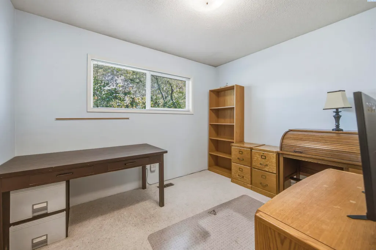
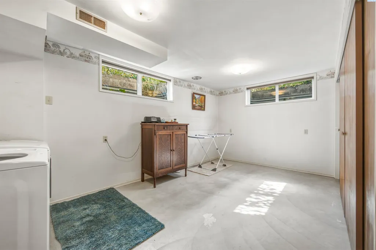
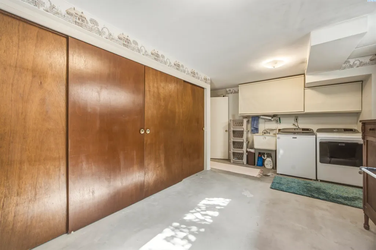
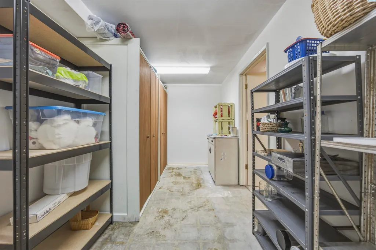
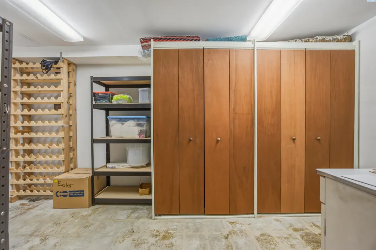
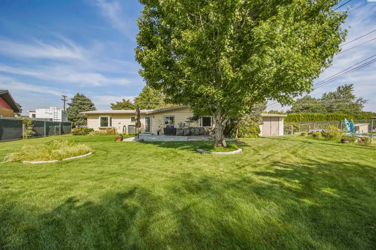
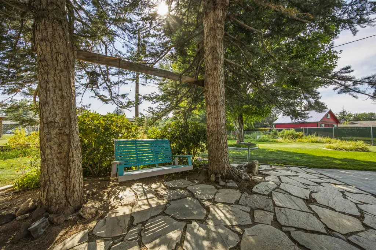
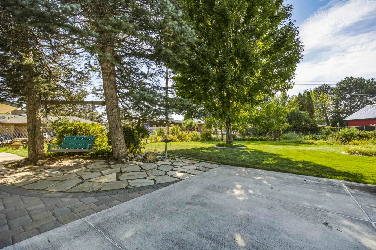
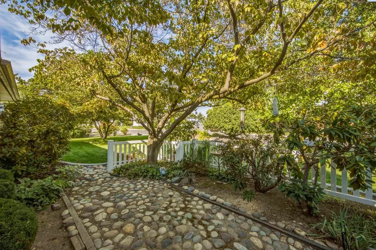
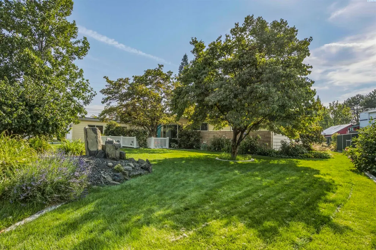
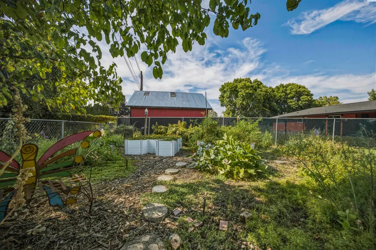
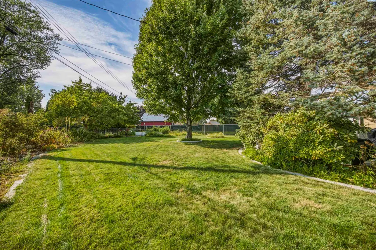
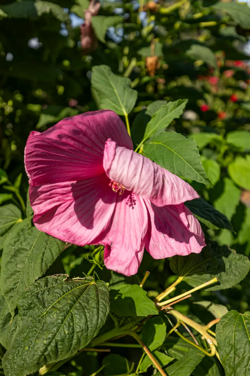
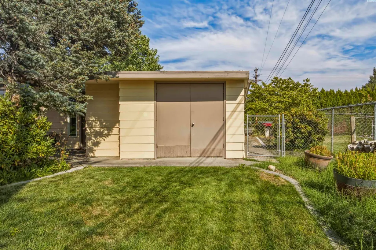
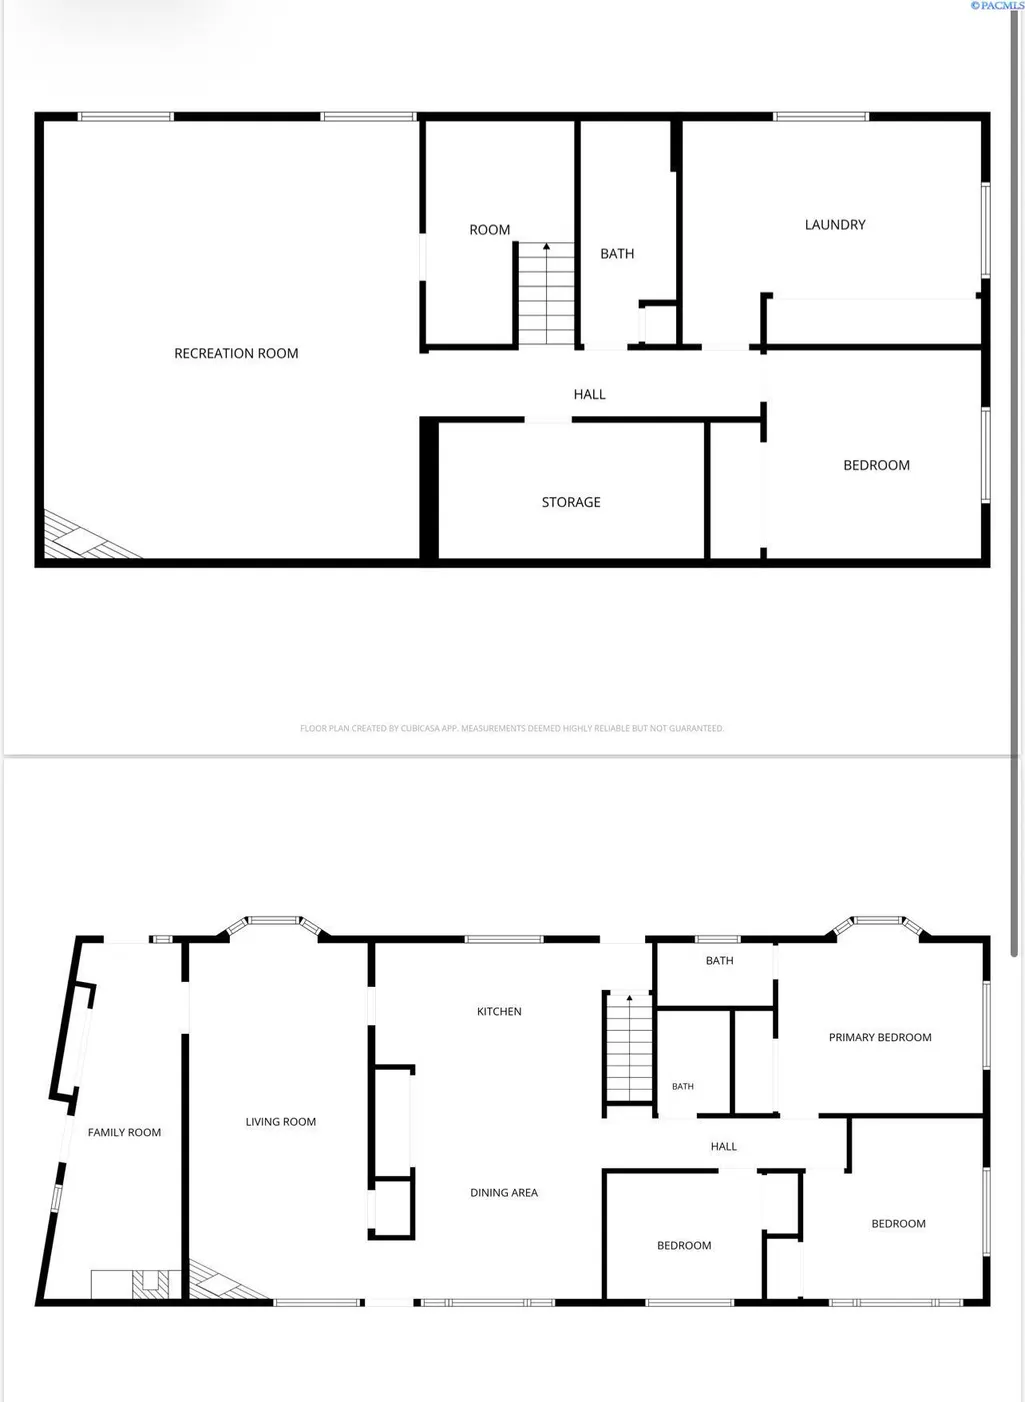
MLS# 295992 Discover a rare gem in North Richland’s Westwood Acres neighborhood! Full of character, space, and possibilities, this unique one-story home with basement offers 3,068 sq. ft. of living space, 4 bedrooms, 3 bathrooms, and an impressive .32-acre lot surrounded by mature landscaping. With its generous size and distinctive features, this home offers an incredible opportunity to bring your vision to life and make it truly shine. Step inside to a welcoming formal living room where vaulted ceilings, large windows, and a beautiful fireplace create an elegant yet comfortable gathering space. The abundant natural light and generous wall space make this room ideal for displaying your favorite artwork. Just off the living room is a cozy flex space featuring tile flooring and a wood-burning stove, offering the perfect spot for a den, home office, or quiet retreat. The vaulted ceilings continue into the spacious kitchen and dining area, creating a bright and open atmosphere that's perfect for gathering with loved ones. The updated kitchen features quartz countertops, tile backsplash, beautiful wood cabinetry, a pantry, and stainless steel appliances, all of which are included. The expansive dining area is highlighted by a huge window that fills the space with natural light. Downstairs, the spacious recreation room features a fireplace and plenty of room for a game room, media area, or pool table. The large basement laundry room with laundry chute was once used as a canning kitchen and offers great potential for multi-generational living, with a 220V outlet already in place for a stove and space to add a kitchen. Additional features of the home include abundant storage, a sewing area with a large sewing cabinet that stays, surround sound, and solar panels. Step outside and discover a backyard designed for enjoying the outdoors. The expansive lawn provides plenty of room for play and activities, while the large open patio creates a wonderful setting for summer entertaining, or simply relaxing in the sunshine. Mature shade trees, flowering bushes, established gardens, fencing, and a charming tree swing create a peaceful and inviting outdoor retreat. An attached 3-car garage provides exceptional space for vehicles, hobbies and more. Ideally located just blocks from Chief Joseph Middle School, near Westwood Park, and with convenient access for Hanford commuters, this property offers a wonderful combination of space, location, and character!
| Price History | |
|---|---|
| 8/27/2026 | Listed $499,900 |
| 9/17/2026 | 1$495,900 |
General Features
| Living Area | 3068 |
|---|---|
| Sewer | Sewer Connected |
| Heating | Central,Fireplace(s),Furnace,Wood Stove |
| Cooling | Central Air,Electric |
| Utilities | Appliances-Electric,Electricity Connected,Solar |
| Possession | Closing |
| Roof | See Remarks |
| Appliances | Cooktop,Dishwasher,Disposal,Microwave,Oven,Refrigerator,Water Heater |
| Zoning | SINGLE FAMILY R |
| Patio/Porch Features | Patio |
| Construction Materials | Masonry,Lap Siding |
| Year Built | 1965 |
| Levels | 1 Story w/Basement |
| Property Subtype | Site Built-Owned Lot |
| Tax Year | 2026 |
| Parcel Number | 103981160004002 |
| County | Benton |
| New Construction | No |
| Property Type | Residential |
| Subdivision Name | Richland North |
| Full Baths | 3 |
| Status | Active |
| Directions | George WA Way,McMurray,Thayer |
| City | Richland |
| High School District | Buyer to Verify |
| Tax Annual Amount | 3710.46 |
| Standard Status | Active |
| Occupancy Type | vacant |
| Unit | Rare North Richland Gem! |
Interior Features
| Interior Amenities | Drapes/Blinds,Surround Sound Wiring,Utility Room,Ceiling Fan(s),Laundry Chute,Solar Tube(s) |
|---|---|
| Basement | Finished,Full,Inside Entrance,Windows - Egress |
| Flooring | Carpet,Laminate,Tile |
| Fireplace Features | Three,Free Standing,Basement,Family Room,FP - Wood,Living Room |
| Basement (Y/N) | Yes |
| Window Features | Double Pane Windows,Vinyl Windows |
| Total Bedrooms | 4 |
| Room Type | Bath - Master,Dining - Kitchen/Combo,Room - Family,Master - Main Level,Master Bedroom,Pantry,Counters - Granite/Quartz,Laundry |
| Total Baths | 3 |
Exterior Features
| Exterior Amenities | Fenced,Irrigation System,Solar |
|---|---|
| Parking Features | Attached,Garage Door Opener,3 car |
| Lot Features | Located in City Limits,Plat Map - Recorded,Garden |
| Water Source | Public |
| Inclusions | Home and Land |
| Foundation Details | Slab |
| Building Area Total | 3068 |
| OwnerPhone | call broker |
| Lot Size Acres | 0.32 |
Amenities
- Foreclosure
- Views
- Short Sale
- New Construction
- Adult 55+
- Lease To Own
- No HOA Fees
- Furnished
- Primary On Main
- Air Conditioning
- Seller Finance
- Green
- Fixer Upper
- Horse
- Golf
- Fireplace
- Deck
- Garage
- Basement
- Pool
Property vs Single Family Average in 99354
Price
Taxes
Year Built
Visits
 Tri-City Association of REALTORS® All information deemed reliable but not guaranteed. All properties are subject to prior sale, change or withdrawal. Neither listing broker(s) or information provider(s) shall be responsible for any typographical errors, misinformation, misprints and shall be held totally harmless. Listing(s) information is provided for consumer's personal, non-commercial use and may not be used for any purpose other than to identify prospective properties consumers may be interested
 Information should be deemed reliable but not guaranteed, all representations are approximate, and individual verification is recommended. Copyright ©2018 All rights reserved. Last Update: September 20, 2026 2:46 AM UTC
