



Address
2989 Redrock Ridge Loop, Richland, WA
Price
$ 630,000
Property Attributes
- MLS#295999
- TypeSingle Family
- Listing Status Active
- CountyBENTON
- CityRichland
- NeighborhoodRichland North
- Zip99354
- StyleSite Built-Owned Lot
- Year Built2007
- Taxes$ 5528
- Price$ 630,000
- Bedrooms4
- Full Bathrooms2
- Half Bathrooms1
- Sqr Footage3572
- Lot Size0.226 Acres
Data Source:
Tri-City AOR
Property Description
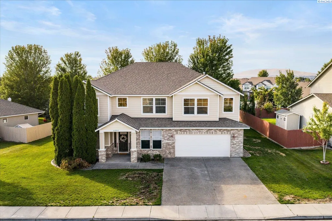
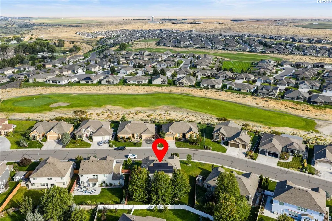
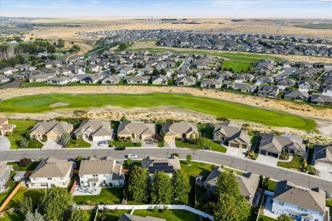
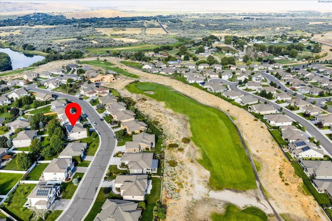
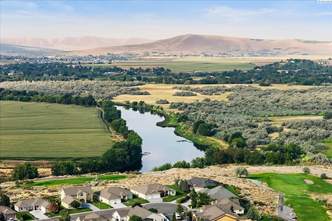
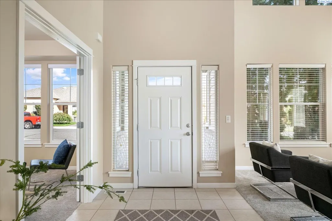
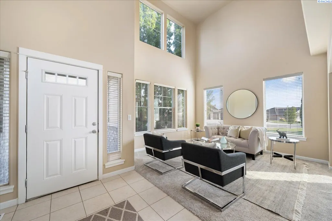
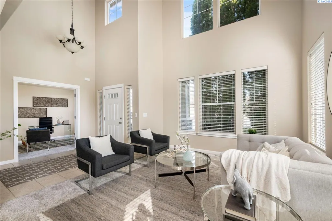
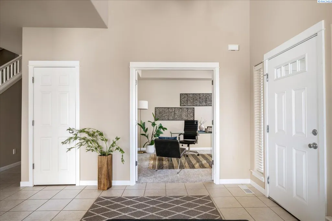
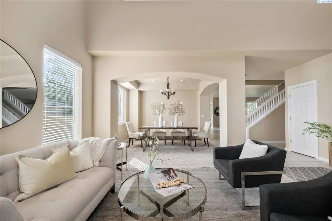
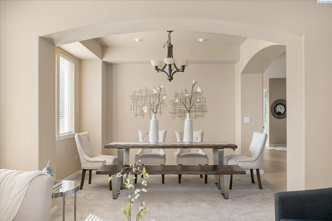
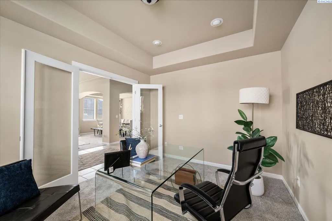
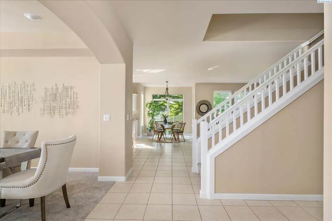
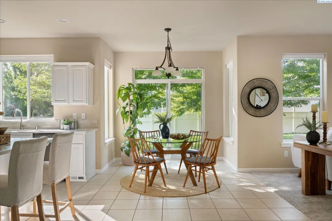
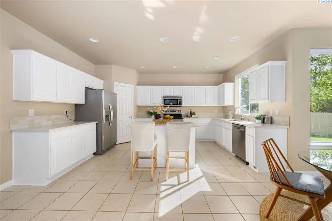
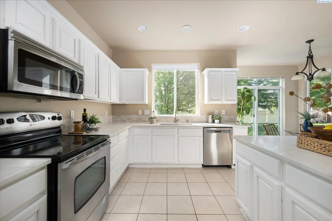
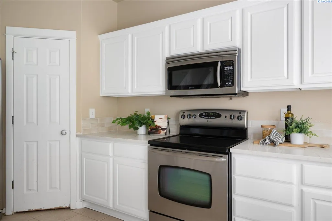
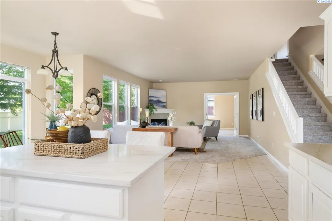
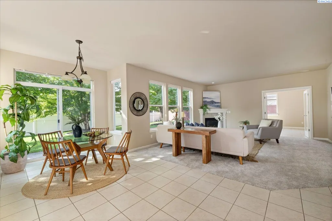
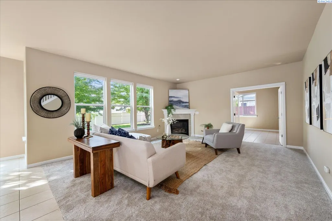
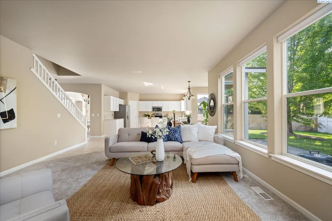
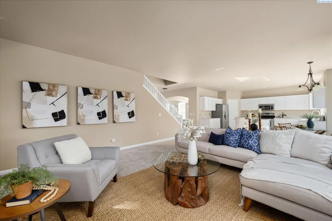
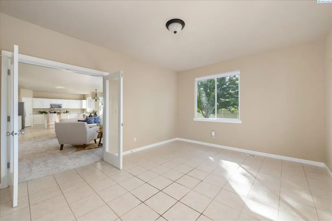
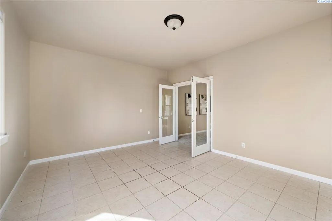
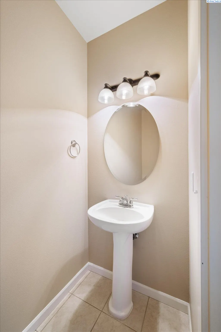
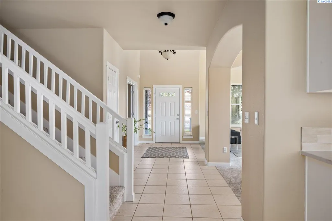
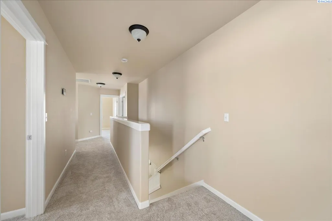
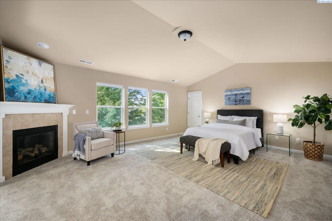
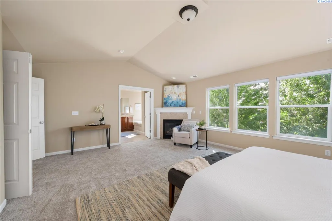
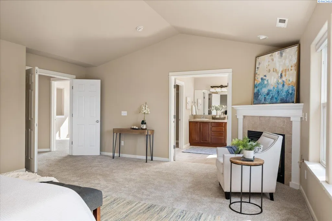
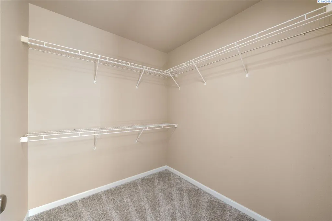
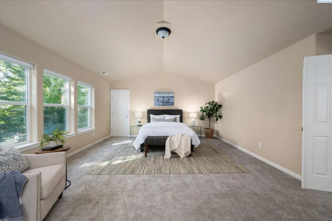
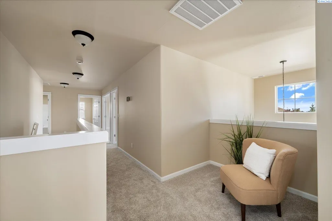
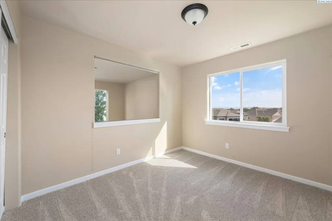
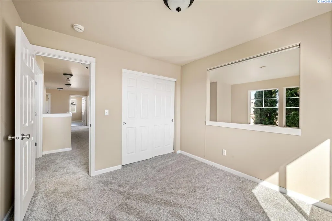
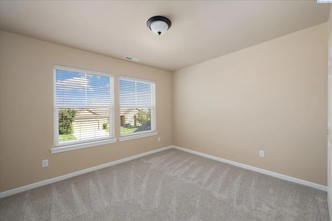
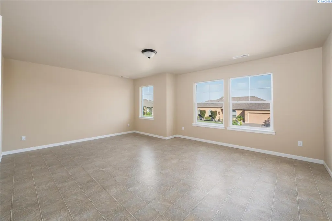
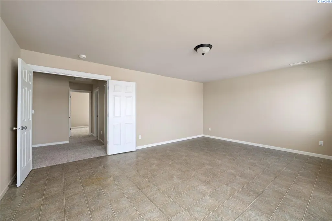
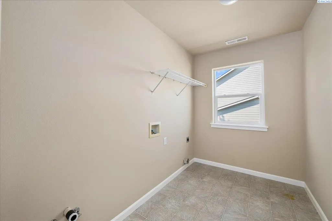
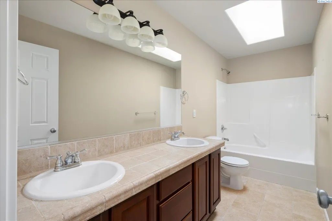
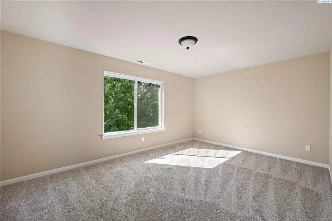
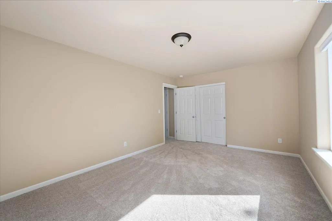
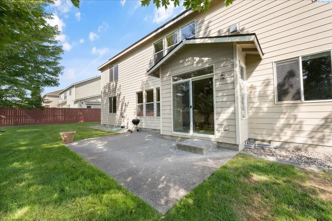
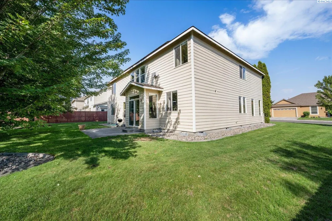
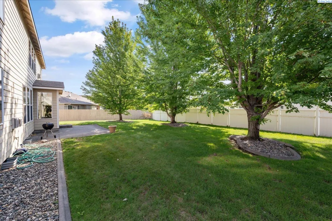
MLS# 295999 Welcome to 2989 Redrock Ridge Loop, where space, flexibility, and an incredible Horn Rapids location come together! Offering nearly 3,600 square feet, this spacious home features four very large true bedrooms, an office space PLUS two additional flex spaces (YES 2!) ready to fit your lifestyle. Create the ultimate movie room, home office, gym, playroom, hobby space, man cave—or something entirely your own. Step inside to find a long list of recent updates that give the home a fresh, move-in-ready feel. Fresh interior paint and new carpet run throughout, while the updated kitchen features freshly painted cabinetry, new quartz countertops, a new backsplash, sink, and faucet. With generous living spaces and multiple rooms to spread out, this home offers the kind of versatility that can grow and change with you for years to come. Located in the sought-after Horn Rapids Golf Course community, the home sits directly across the street from the golf course and offers access to the community pool. Whether you’re looking for room for a growing household, space to entertain, or simply the freedom to create dedicated spaces for work and play, this home delivers. Nearly 3,600 square feet, an updated interior, four bedrooms, two versatile bonus spaces, and a fantastic golf course community location—5989 Redrock Ridge Loop is one you won’t want to miss!
| Price History | |
|---|---|
| 8/27/2026 | Listed $630,000 |
General Features
| Living Area | 3572 |
|---|---|
| Sewer | Sewer Connected |
| Heating | Forced Air,Natural Gas,Central |
| Cooling | Forced Air,Central Air |
| Utilities | Appliances-Electric,Cable Connected,Electricity Connected,Natural Gas Connected |
| Possession | Closing |
| Roof | Composition |
| Appliances | Dishwasher,Disposal,Microwave,Range/Oven,Refrigerator,Water Heater |
| Zoning | Residential |
| HOA Fee | 48.33 |
| Patio/Porch Features | Patio |
| Pool Features | Community |
| Construction Materials | Masonry,Wood Siding,Lap Siding |
| Year Built | 2007 |
| Levels | Two |
| Property Subtype | Site Built-Owned Lot |
| Tax Year | 2026 |
| Parcel Number | 129081090000074 |
| County | Benton |
| New Construction | No |
| Property Type | Residential |
| Subdivision Name | Richland North |
| Full Baths | 2 |
| Status | Active |
| Directions | Head N on Highway 240,Left on Kingsgate Way,Right on Clubhouse,Right on River Park,Left on River Valley,Right on Sedona,Right on Stonecreek,Right on Redrock Ridge |
| City | Richland |
| High School District | Richland |
| Lot Size Square Feet | 9844 |
| Tax Annual Amount | 5528 |
| Standard Status | Active |
| Occupancy Type | Vacant |
| Unit | Nearly 3,600 Sq Ft of Possibilities |
Interior Features
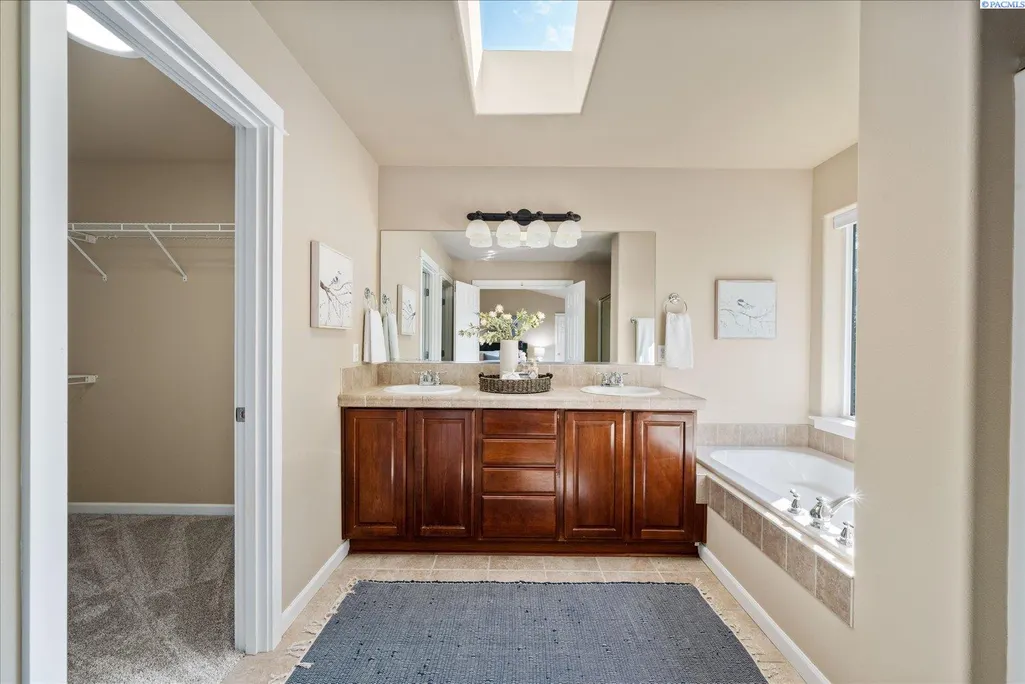
| Interior Amenities | Vaulted Ceiling(s),Drapes/Blinds,Skylight(s) |
|---|---|
| Basement | No Basement |
| Flooring | Carpet,Laminate,Tile |
| Fireplace Features | Two,Gas,Family Room,Master Bedroom |
| Half Baths | 1 |
| Total Bedrooms | 4 |
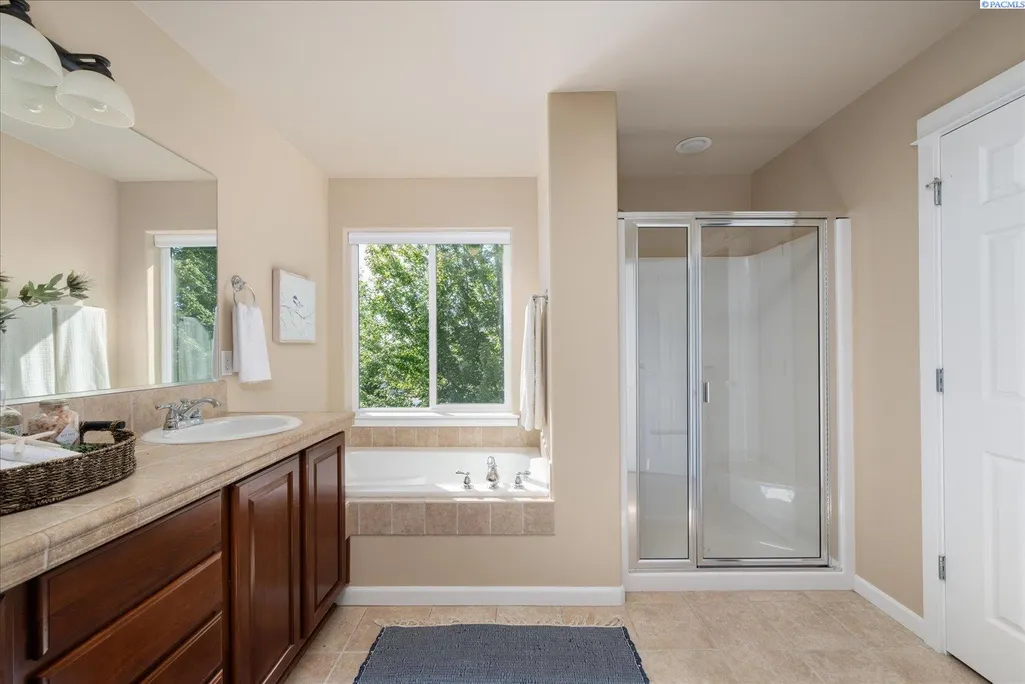
| Room Type | Bath - Master,Breakfast Bar,Dining - Kitchen/Combo,Dining - Living/Combo,Room - Bonus,Den,Room - Family,Room - Great,Walk-In Closet,Foyer,Kitchen Island,Counters - Granite/Quartz,Counters - Laminate, |
| Total Baths | 3 |
Exterior Features
| Exterior Amenities | Irrigation System |
|---|---|
| Parking Features | Attached,2 car |
| Lot Features | Located in City Limits |
| Water Source | Public |
| Inclusions | Home & Land |
| Foundation Details | Concrete,Crawl Space |
| Building Area Total | 3572 |
| OwnerPhone | Call Agent |
| Lot Size Acres | 0.226 |
Amenities
- Foreclosure
- Views
- Short Sale
- New Construction
- Adult 55+
- Lease To Own
- No HOA Fees
- Furnished
- Primary On Main
- Air Conditioning
- Seller Finance
- Green
- Fixer Upper
- Horse
- Golf
- Fireplace
- Deck
- Garage
- Basement
- Pool
Property vs Single Family Average in 99354
Price
Taxes
Year Built
Visits
 Tri-City Association of REALTORS® All information deemed reliable but not guaranteed. All properties are subject to prior sale, change or withdrawal. Neither listing broker(s) or information provider(s) shall be responsible for any typographical errors, misinformation, misprints and shall be held totally harmless. Listing(s) information is provided for consumer's personal, non-commercial use and may not be used for any purpose other than to identify prospective properties consumers may be interested
 Information should be deemed reliable but not guaranteed, all representations are approximate, and individual verification is recommended. Copyright ©2018 All rights reserved. Last Update: September 20, 2026 2:46 AM UTC
